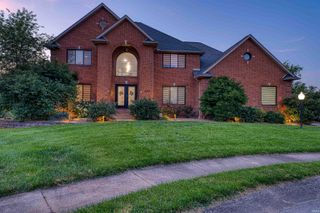
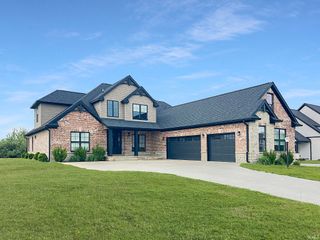
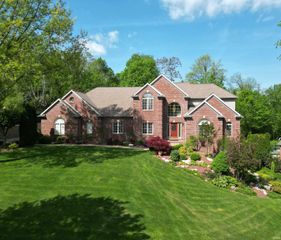
17 Victoria Drive, Newburgh, IN 47630
- 4 beds |
- 4 baths |
- 5,334 sqft
 Single-Family Home
  Built in 2017
  0.47acre lot
 3 car garage
  $181/sqft
  Listed 7 days ago
Property Description
Experience the sophisticated, modern living in the heart of Newburgh. Built by Mattingly Homes in 2017, this stunning residence seamlessly merges an open-concept main level with an expansive, fully loaded lower level. Offering picturesque views throughout the year, this property makes you feel like you're on vacation every single day. From the moment you walk in, you are greeted by soaring accented ceilings and gleaming hardwood floors. A spacious living room anchored by a cozy gas fireplace with elegant stone detailing and custom built-in shelves. The adjoining sunroom offers another cozy space to enjoy every season. The gourmet kitchen seamlessly transitions from the living area, featuring rich granite countertops, a premium gas stove, an expansive breakfast bar, and a newly custom pantry to store every appliance and commodities with extra flare. The main level primary suite is a private sanctuary complete with a double vanity, a large custom tile shower, and a generous walk-in closet. Two secondary bedrooms boast large closets and sharing a beautifully finished full bath with a tile shower. Your guests will enjoy the newly renovated half bath situated on the main level. A highly functional main-level laundry and mudroom connects the 3-car garage to the kitchen, outfitted with a utility sink, cabinet storage, and a built-in drop-zone bench. The ultimate lower-Level retreat spans the full footprint of the house and garage combined, the lower level offers endless entertainment and functional possibilities. With an entertainment hub that includes a sprawling family room, a custom wet bar, and a dedicated theater room for movie nights. And multiple 'flex' spaces that includes a private workout room and a unique music room—complete with a secret passage leading to additional storage! A 4th private bedroom perfect for guests or family. A large unfinished area equipped with a second laundry hookup and enough space for all of life's treasures. Step outside into your private oasis, meticulously designed by the renowned Combs Landscaping. A multi-level deck for dining and a lower-level patio featuring a fully equipped outdoor kitchen and grill area. This home offers the best of Newburgh living...the riverfront, local shopping, historic landmarks, and downtown dining, all while enjoying the peace, privacy, and luxury of this masterfully built home.
- Listing Status:
- Active
- Date Added:
- June 30, 2026
- Data Last Updated:
- July 7, 2026 at 3:02PM
- Listing Office:
- F.C. TUCKER EMGE : 812-853-3381
- Listing Agent:
- Kindra Hirt : 812-573-8953
- MLS ID:
- 202625974
- General: Brick
- Style: RanchOne Story
- Roofing: AsphaltShingle
- School District: Warrick County School Corp.
- Driveway: Aggregated
- Zoning: Lot 11 JORDAN ESTATES ll87-15-02-102-011.000-014
- Fencing: None
- Water: Public
- Sewer: Public
This listing courtesy of Kindra Hirt , F.C. TUCKER EMGE
Monthly Payment
- Principal & Interest $
- Property Taxes $
- Home Insurance $
- VA Funding Fee $