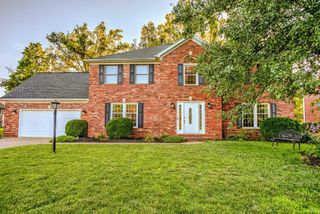
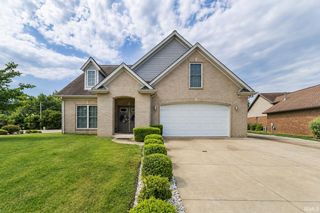
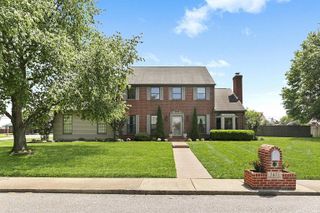
2511 Fuquay Road, Newburgh, IN 47630
- 4 beds |
- 4 baths |
- 3,651 sqft
 Single-Family Home
  Built in 1992
  1.05acre lot
 2 car garage
  $156/sqft
  Listed 29 days ago
Property Description
Welcome to your own private retreat in Newburgh! Tucked away from the road on a lush, wooded 1-acre lot, this exceptional 3-to-4-bedroom, 3.5-bathroom Cape Cod-style home offers the perfect blend of peaceful privacy and everyday convenience.Step inside the foyer, which features a convenient half-bath and immediate access to the upper level. The main floor boasts timeless hardwood floors and elegant crown molding. The main level is complete with a formal dining room and a large den with custom built-ins—ideal for a home office, library, or hobby space. The spacious eat-in kitchen has been beautifully updated with granite countertops & tile backsplash, stainless steel sink, faucet, appliances and KitchenAid cooktop. The functional and dedicated main level laundry room and garage access are located right off the kitchen, featuring a secondary staircase leading upstairs. The bright, inviting great room offers a cozy wood-burning fireplace and seamless access to a screened porch with slate flooring—the ultimate spot to unwind. All bedrooms are situated on the upper level. The owner's suite is a spacious retreat complete with a large walk-in closet and newly updated ensuite bathroom featuring a double vanity and beautifully tiled shower. Additional updates include a new ensuite bathroom to one of the bedrooms. A massive, versatile bonus room equipped with bright skylights and two closets, easily serving as a fourth bedroom, media room, or play space. A partial basement offers excellent additional storage space or more flex space. In the back yard enjoy a park-like setting with a freshly painted fence surrounded by mature trees, offering a quiet, serene outdoor escape. Additional features include a storage shed and garden in the backyard.
- Listing Status:
- Pending
- Date Added:
- June 8, 2026
- Data Last Updated:
- July 7, 2026 at 4:59PM
- Listing Office:
- F.C. TUCKER EMGE : 812-853-3381
- Listing Agent:
- Kindra Hirt : 812-573-8953
- MLS ID:
- 202622253
- Basement: Partial Basement
- A/C: Central Air
- Heating: Gas
- Fireplace: Living/Great RmFireplaceFireplaces: 1
- General: Brick
- Style: Cape CodTwo Story
- Roofing: Shingle
- School District: Warrick County School Corp.
- Zoning: LOT 34 TIMBER VIEW ESTATES SUB87-12-14-401-034.000-019
- Fencing: Full
- Water: Public
- Sewer: Public
This listing courtesy of Kindra Hirt , F.C. TUCKER EMGE
Monthly Payment
- Principal & Interest $
- Property Taxes $
- Home Insurance $
- VA Funding Fee $