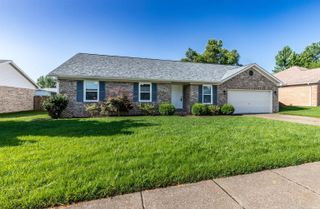
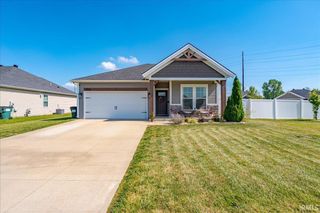
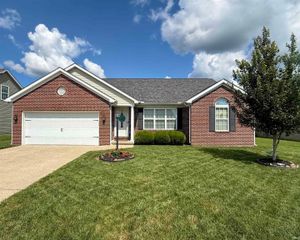
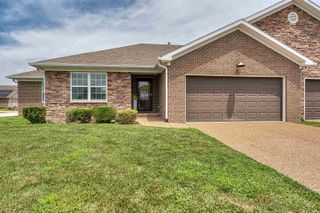
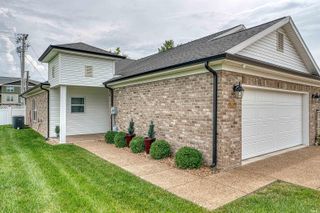
3102 Megan Drive, Newburgh, IN 47630
- 3 beds |
- 2 baths |
- 1,458 sqft
 Single-Family Home
  Built in 2018
  8,712sqft lot
 2 car garage
  $224/sqft
  Listed 18 days ago
Property Description
Welcome to this beautifully maintained 3-bedroom, 2-bath ranch located in one of Newburgh's most desirable subdivisions! Designed with an open-concept layout, this home offers the perfect blend of comfort and functionality. The spacious great room features a vaulted ceiling, luxury vinyl wood-look flooring, and a stunning gas fireplace with a subway tile surround, creating a warm and inviting gathering space. The kitchen is ideal for both everyday living and entertaining, offering granite countertops, an island with an undermount sink and breakfast bar, espresso-colored castle-style cabinetry with undermount lighting, a pantry, and a full suite of stainless steel appliances including the range, microwave, and dishwasher. The adjoining dining area overlooks the backyard and provides easy access through sliding glass doors. The desirable split-bedroom floor plan offers added privacy. The spacious primary suite showcases a beautiful wainscoting accent wall and includes an ensuite bath with a double vanity, tub/shower combination, and a generous walk-in closet. Two additional bedrooms feature ample closet space and share a well-appointed full hall bath. Step outside and enjoy a backyard designed for entertaining! The large, fully fenced yard features a custom-built 25' x 12' composite deck complete with a sunshade—perfect for relaxing or hosting family and friends. Additional exterior features include a white vinyl privacy fence and convenient Christmas light outlets installed in the eaves, making seasonal decorating a breeze. Completing the home is a spacious 2-car attached garage. This move-in ready home offers thoughtful upgrades, an excellent layout, and an outstanding outdoor living space—all in a fantastic Newburgh location.
- Listing Status:
- Active
- Date Added:
- July 10, 2026
- Data Last Updated:
- July 28, 2026 at 8:00PM
- Listing Office:
- @properties : 812-706-2600
- Listing Agent:
- Erika Strong : 812-484-8166
- MLS ID:
- 202627516
- General: BrickVinyl
- Style: RanchOne Story
- School District: Warrick County School Corp.
- Zoning: BROOKSTONE SEC 2 LOT 52 .20A87-13-19-112-052.000-019
- Water: City
- Sewer: City
This listing courtesy of Erika Strong , @properties
Monthly Payment
- Principal & Interest $
- Property Taxes $
- Home Insurance $
- VA Funding Fee $