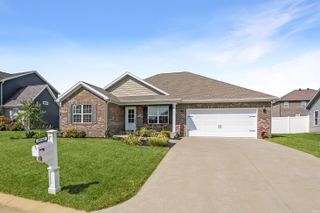
3575 Sand Drive, Newburgh, IN 47630
- 3 beds |
- 3 baths |
- 1,876 sqft
 Single-Family Home
  Built in 2026
  10,454sqft lot
 2 car garage
  $224/sqft
  Listed 18 days ago
Property Description
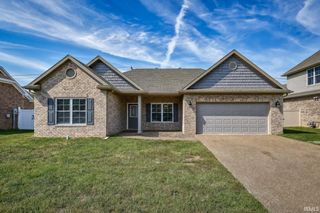
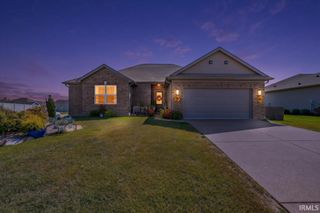
Welcome to this brand-new construction in the desirable Pebble Creek Subdivision! Conveniently located near shopping, schools, restaurants, and local eateries, this beautifully designed all-brick home offers quality construction, thoughtful details, and a functional open floor plan. A huge 32' x 8' covered front porch with cedar posts welcomes you into the home. Inside, you'll find an inviting open-concept design with 9' ceilings and luxury vinyl plank flooring throughout. The spacious living room with custom crown molding flows seamlessly into the gourmet kitchen and dining area, creating a comfortable space for everyday living and entertaining. The kitchen features custom soft-close cabinetry, quartz countertops, a tiled backsplash, elegant lighting, and a full complement of stainless-steel appliances. A standout feature is the oversized 6' x 7' walk-in pantry, complete with built-in wood shelving and an additional workspace topped with butcher block, providing exceptional storage and functionality. The split-bedroom floor plan offers added privacy, with the spacious primary suite located separately from the additional bedrooms. The primary bedroom features a beautiful en suite bathroom with a double vanity, tiled walk-in shower, and separate water closet. A generous walk-in closet includes custom wood shelving and built-ins and conveniently connects directly to the laundry room. Two additional bedrooms are nicely sized and share a nearby hall bathroom with a tub/shower combination. A convenient half bath is located off the back hallway for guests. The large attached garage features an oversized 8' garage door, providing ample clearance for most vehicles. There is pulldown attic access and a floored attic above garage giving an abundance of storage space. Outside, the backyard includes a covered patio, offering a great space for grilling, relaxing, and entertaining while staying protected from the elements. With its all-brick exterior, spacious covered front porch, high ceilings, custom finishes, abundant storage, and convenient Newburgh location, this brand-new home offers a combination of style and functionality that is hard to find.
- Listing Status:
- Active
- Date Added:
- September 21, 2026
- Data Last Updated:
- October 9, 2026 at 5:57AM
- Listing Office:
- Weichert Realtors-The Schulz Group : 812-479-8711
- Listing Agent:
- Craig Elliott : 812-480-1353
- MLS ID:
- 202639071
- General: BrickVinyl
- Style: RanchOne Story
- Roofing: Dimensional Shingles
- School District: Warrick County School Corp.
- Driveway: Concrete
- Zoning: LOT 27 PEBBLE CREEK SUBDIVISION87-12-22-304-027.000-019
- Fencing: None
- Water: Public
- Sewer: Public
This listing courtesy of Craig Elliott , Weichert Realtors-The Schulz Group
Monthly Payment
- Principal & Interest $
- Property Taxes $
- Home Insurance $
- VA Funding Fee $

 New - 1 day ago