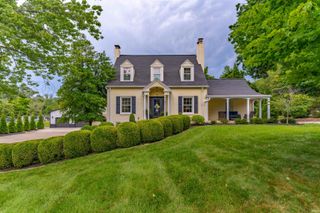
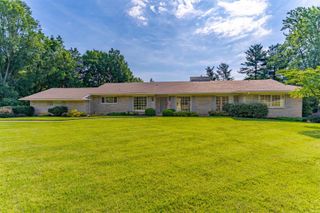
3722 Trey Court, Newburgh, IN 47630
- 5 beds |
- 4 baths |
- 3,912 sqft
 Single-Family Home
  Built in 2007
  0.35acre lot
 3 car garage
  $174/sqft
  Listed 19 days ago
Property Description
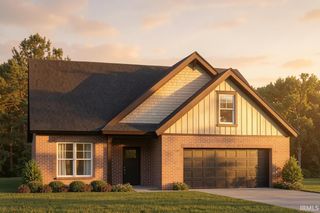
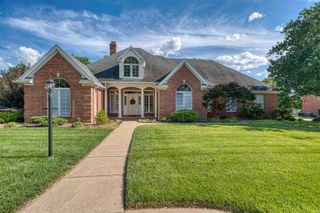
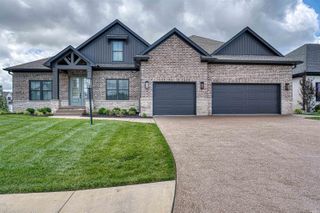
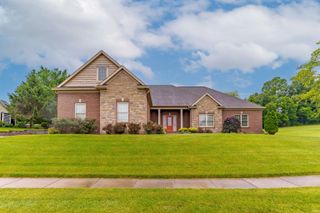
This stunning 5-bedroom, 3.5-bath home combines an ideal location with a thoughtfully designed floor plan, offering nearly 4,000 square feet of impeccably maintained living space. Curb appeal abounds with manicured landscaping and an attractive brick exterior welcoming you home. Step inside the impressive two-story foyer and discover elegant details throughout the home, including crown molding, hardwood flooring, and soaring ceilings. To the left, the formal dining room showcases beautiful wainscoting and provides convenient access to the kitchen, while a dedicated home office is situated just across the foyer. The spacious living room is filled with natural light and features a vaulted ceiling, arched windows, and a marble-accented gas fireplace. Open to the living area, the eat-in kitchen is designed for both functionality and gathering, offering a breakfast bar, stainless steel appliances, a large pantry, and a casual dining area. A conveniently located half bath serves guests, while the oversized laundry room provides abundant storage with wall-to-wall cabinetry, generous counter space, and a utility sink. The unique, split level floor plan allows the owner suite to sit on the main floor while the remaining bedrooms can be found upstairs. The main-level owner's suite offers a private retreat with a walk-in closet and a luxurious en suite bath featuring dual vanities, a large walk-in shower, and a corner tub. Upstairs, you'll find the remaining bedrooms, including two connected by a Jack-and-Jill bath. The large 5th bedroom offers exceptional versatility and can easily function as a bonus room if needed. An additional flex room provides the perfect space for storage, a hobby room, or a second home office. Outside, the large fenced backyard is ideal for entertaining and everyday enjoyment, featuring an open patio and plenty of room for recreation and play. Additional highlights include a 3-car attached garage with epoxy flooring, abundant storage throughout, and convenient access to Newburgh's shopping, dining, and amenities. Updates include brand new kitchen appliances and a freshly painted interior.
- Listing Status:
- Pending
- Date Added:
- June 18, 2026
- Data Last Updated:
- July 7, 2026 at 4:00PM
- Listing Office:
- ERA FIRST ADVANTAGE REALTY, INC : 812-858-2400
- Listing Agent:
- Janice Miller : 812-453-0779
- MLS ID:
- 202623962
- Basement: Crawl
- Flooring: CarpetTileVinyl
- A/C: Central Air
- Heating: GasForced Air
- Fireplace: Living/Great RmGas LogFireplaceFireplaces: 1
- General: Brick
- Style: TraditionalTwo Story
- Roofing: Asphalt
- HOA Amenities: 350.0
- School District: Warrick County School Corp.
- Driveway: Concrete
- Zoning: Lot 34 Engelbrecht Pl Sec 2 Phase 287-12-23-314-034.000-019
- Fencing: FullPrivacyWood
- Water: Public
- Sewer: Public
This listing courtesy of Janice Miller , ERA FIRST ADVANTAGE REALTY, INC
Monthly Payment
- Principal & Interest $
- Property Taxes $
- Home Insurance $
- VA Funding Fee $