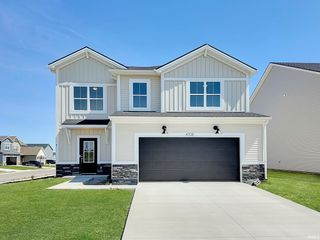
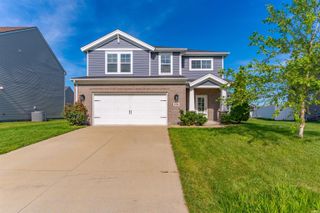
4665 Chelmsford Drive, Newburgh, IN 47630
- 4 beds |
- 3 baths |
- 2,486 sqft
 Single-Family Home
  Built in 2026
  6,098sqft lot
 2 car garage
  $160/sqft
  Listed 29 days ago
Property Description
You know the list. You’ve been adding to it for years: every time you squeezed past someone in a galley kitchen, every time the kids fought over the bathroom, every time you looked at the front door and thought this isn’t quite it. This is the home where that list runs out. The Morgan is built around how a family actually moves through a day. The kitchen anchors the main floor with a large island that handles everything happening at once: homework, meal prep, the general controlled chaos. Plus a walk-in pantry that holds a real grocery run without a game of Tetris. The family room has actual breathing room, the dining area fits everyone, and when the weather cooperates the expanded patio off the back pulls it all outside. Two coat closets and a storage closet on the main floor mean there’s a place for everything before you even get upstairs. And the covered front porch is the kind of detail that makes a house feel like a home before you’ve even opened the door. Upstairs, the owner’s suite is genuinely private. Walk-in closet, double bowl vanity, separated from the rest of the bedrooms so you can actually decompress. The three secondary bedrooms each have large closets, the laundry is right where the clothes live, and there’s a full bath that doesn’t have to do everything for everyone. RevWood Select flooring runs throughout the main living areas. Jagoe TechSmart and EnergySmart are included. Prices may be changed at any time without further notice.
- Listing Status:
- Active
- Date Added:
- June 8, 2026
- Data Last Updated:
- July 7, 2026 at 3:02PM
- Listing Office:
- F.C. TUCKER EMGE : 812-479-0801
- Listing Agent:
- James Sutton : 812-760-2949
- MLS ID:
- 202622268
- General: AluminumStoneVinyl
- Style: CraftsmanTwo Story
- Roofing: Dimensional Shingles
- School District: Warrick County School Corp.
- Driveway: Concrete
- Zoning: Essex @ Berkshire PUD Phase 387-13-20-110-116.000-019
- Water: City
- Sewer: City
This listing courtesy of James Sutton , F.C. TUCKER EMGE
Monthly Payment
- Principal & Interest $
- Property Taxes $
- Home Insurance $
- VA Funding Fee $

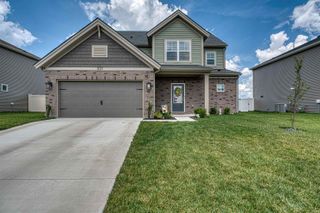
 New - 10 hours ago