5200 Indiana 261, Newburgh, IN 47630
- 4 beds |
- 3 baths |
- 4,715 sqft
 Single-Family Home
  Built in 1900
  0.86acre lot
 2 car garage
  $111/sqft
  Listed 2 months ago
Property Description
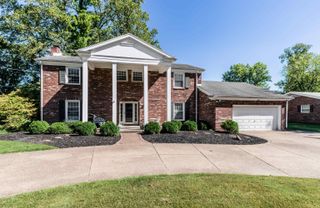
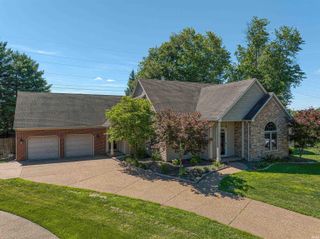
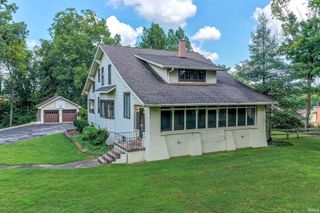
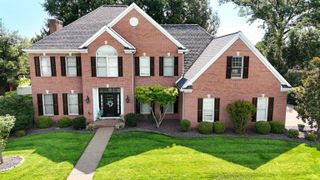
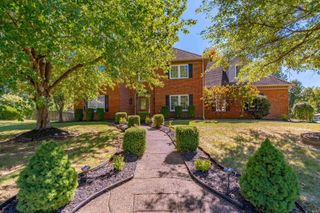
They say, "They don't build them like they used to," and this exceptional custom home proves why—while its stunning updates will leave you saying, "Wow!" Situated on nearly a full acre just minutes from downtown Newburgh, this beautifully updated home offers privacy, character, and timeless craftsmanship. Perched high on a hill and set well back from the road, the property provides a peaceful setting with ample parking tucked behind the home. Step inside the sun-filled foyer, where soaring natural light and generous space create endless possibilities. Whether you envision a home office, sitting room, reading nook, or fitness area, this flexible space can fit your lifestyle. The beautifully designed kitchen is the true centerpiece of the home, featuring a massive island, a hidden walk-in pantry, and seamless sightlines to both the dining area and living room—perfect for entertaining or everyday living. The main level also includes a stylish half bath and a convenient first-floor bedroom. Upstairs, you'll find two oversized guest bedrooms, a beautifully updated full bathroom, and an impressive primary suite complete with a spa-like ensuite, a spacious walk-in closet, and the added convenience of a dedicated space for a stackable washer and dryer. An unfinished basement provides abundant storage, houses the mechanicals, and offers the added security of a storm shelter. Outside, a charming breezeway connects the home to the oversized detached garage. The expansive backyard is a private retreat, featuring mature landscaping, lush green space, and a magical garden area that creates a truly one-of-a-kind setting. Homes with this level of craftsmanship, character, and thoughtful updates rarely come available. This is one you simply have to experience in person.
- Listing Status:
- Active
- Date Added:
- August 5, 2026
- Data Last Updated:
- October 9, 2026 at 7:58AM
- Listing Office:
- F.C. TUCKER EMGE : 812-479-0801
- Listing Agent:
- Amber Schreiber : 812-568-5003
- MLS ID:
- 202631700
- General: Cement Board
- Style: ContemporaryTwo Story
- Roofing: Metal
- School District: Warrick County School Corp.
- Driveway: AsphaltConcrete
- Zoning: PT NW NE S34 T6 R9 .86 A87-12-34-200-093.000-019
- Fencing: None
- Water: Public
- Sewer: Septic
This listing courtesy of Amber Schreiber , F.C. TUCKER EMGE
Monthly Payment
- Principal & Interest $
- Property Taxes $
- Home Insurance $
- VA Funding Fee $

 New - 3 days ago