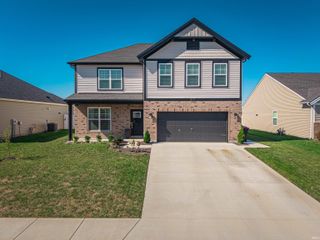
5340 Bloomsbury Court, Newburgh, IN 47630
- 4 beds |
- 3 baths |
- 2,780 sqft
 Single-Family Home
  Built in 2020
  9,518sqft lot
 2 car garage
  $155/sqft
  Listed 17 days ago
Property Description
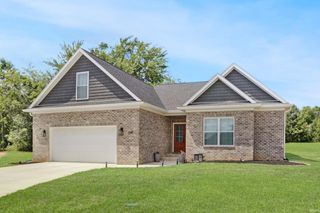
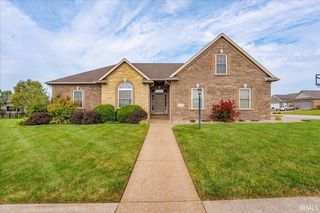
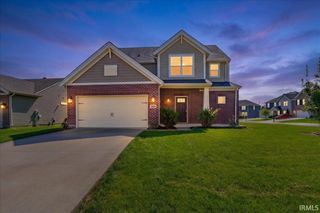
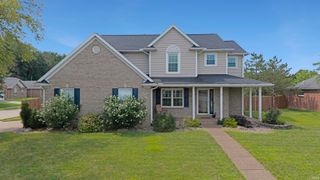
Beautiful Craftsman Style Two Story Home only six years old-but full of NEW! Fabulous four bedroom, two and a half bathroom, with a two car attached garage Welcoming covered front porch leads you into the long entry/foyer that opens to an amazing formal dining room. Desirable dining room with custom overhead light and added recessed lights makes for a perfect holiday dinner celebration. A quaint coffee bar with wine cooler leads to the open kitchen. Opposite of the coffee bar is a walk-in light pantry-perfect for organizing your groceries. Kitchen upgrades in last year are all new black stainless steel appliances (including a gas range/oven) and extra recessed lighting. An extra large island bar houses the sink and dishwasher. Adjoining the kitchen is a breakfast nook area with sliding doors to the patio and deck. Vinyl floored Great Room with two flanking windows on both sides of the cozy gas log fireplace. Off the Great Room is an "at home" office room that is currently being used as a bedroom. In this hallway is a convenient half bath, back door coat closet, huge storage closet under the staircase, and access to the attached two car garage. Up the staircase you will find an Open Bonus Room and brand new plush carpeting in all the bedrooms. Magnificent Primary Suite boasts a beautiful private bath with whirlpool tub, separate shower, water closet, and a double bowl vanity. There is also a timed lighted walk-in closet just off the primary bath. The guest bedrooms are all spacious in size and have large storage closets. A pretty hall bath features a tub/shower combo and a double bowl vanity. Upstairs laundry with convenient folding table cabinet makes for convenient cleaning and easy distributing of the freshly cleaned clothes! Large level backyard with wooden privacy fence along with a deck and patio offers plenty of space to host a gathering of friends for outside games and barbeques! Cadbury at Berkshire Subdivision is conveniently located near Friedman park with wonderful walking trails, playground equipment, and entertainment venues. Make your viewing appointment today!
- Listing Status:
- Active
- Date Added:
- August 6, 2026
- Data Last Updated:
- August 24, 2026 at 3:00AM
- Listing Office:
- F.C. TUCKER EMGE : 812-479-0801
- Listing Agent:
- Susan Shepherd : 812-453-5447
- MLS ID:
- 202632047
- General: StoneVinyl
- Style: CraftsmanTwo Story
- Roofing: Dimensional Shingles
- School District: Warrick County School Corp.
- Driveway: Concrete
- Zoning: Lot 92 Berkshire Phase 4 Subdivision87-13-18-407-092.000-002
- Fencing: PrivacyWood
- Water: Public
- Sewer: Public
This listing courtesy of Susan Shepherd , F.C. TUCKER EMGE
Monthly Payment
- Principal & Interest $
- Property Taxes $
- Home Insurance $
- VA Funding Fee $

 New - 2 days ago