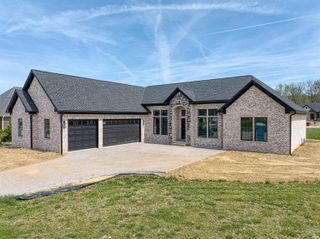
5466 W Schneider Road, Newburgh, IN 47630
- 4 beds |
- 3 baths |
- 2,016 sqft
 Single-Family Home
  Built in 2025
  4.24acre lot
 2 car garage
  $290/sqft
  Listed 26 days ago
Property Description
A private pond, open acreage, forrested privacy, and a like-new 2025 built ranch - all and more on Schneider! Intended to be a forever home, so much detail and care was put into every build decision, down to the 2x6 framing and extra dense insulation. Nestled on a dreamy 4+ acre lot, this newly constructed ranch has an oversized 36' x 26' garage prewired for a whole home generator or EV charger. Through the mudroom with built-in storage is a separate laundry room with custom Amish cabinets and a convenient half bath. With a large cathedral ceiling and natural light flowing through the entire depth of the house, the great room has a dedicated dining space, living area, and a gourmet kitchen with custom, soft-close Amish cabinetry, quartz counters and a matching quartz backsplash, bar seating, deep island storage, and a walk-in pantry. On one side of the home is the primary suite with its own custom tiled walk-in shower, enormous walk-in closet, and pond views. On the other side of the home are two additional bedrooms with walk-in closets, a full bathroom with soft-close Amish cabinetry, and a dedicated office space, flex room, or fourth bedroom. Outside is a veritable dream space with your private pond, a partly wooded privacy screen along the driveway, rolling hills on the opposite side, and open fields behind you. Beauty, space, and newness - all on your own acreage!
- Listing Status:
- Active
- Date Added:
- June 11, 2026
- Data Last Updated:
- July 7, 2026 at 4:59PM
- Listing Office:
- @properties : 812-706-2600
- Listing Agent:
- William Ritter : 812-449-1555
- MLS ID:
- 202622759
- General: Metal
- Style: One Story
- School District: Warrick County School Corp.
- Zoning: PT S 1/2 SE. S30 T6 R8. 4.236 A. Parcel 1 Maxmar Properties LLC Parcelization87-13-30-400-037.000-019
- Water: City
- Sewer: Septic
This listing courtesy of William Ritter , @properties
Monthly Payment
- Principal & Interest $
- Property Taxes $
- Home Insurance $
- VA Funding Fee $