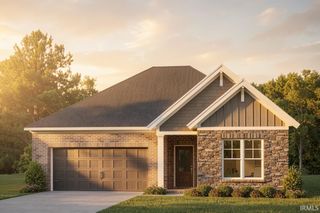
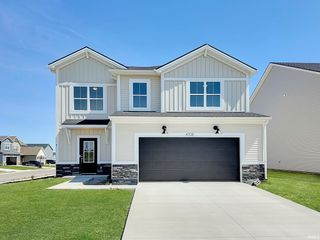
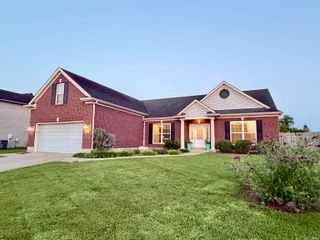
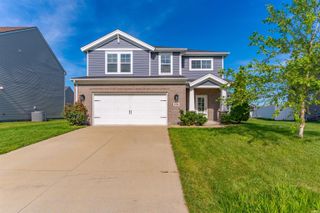
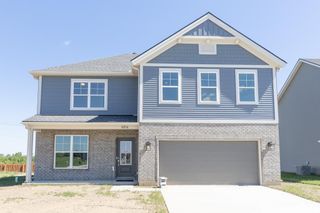
5533 Hillside Trail, Newburgh, IN 47630
- 3 beds |
- 3 baths |
- 2,244 sqft
 Single-Family Home
  Built in 2022
  0.28acre lot
 2 car garage
  $183/sqft
  Listed 18 days ago
Property Description
Welcome to this beautifully maintained - Reinbrecht-built home located on a quiet cul-de-sac in one of Newburgh's desirable, sidewalk neighborhoods. Built in 2022 and offering 2,244 square feet, this move-in ready home features 3 bedrooms, 2.5 baths, and an open-concept floor plan. The spacious main level showcases durable hard-surface flooring throughout all living areas, creating a seamless flow between the living room, dining area, and kitchen. The well-equipped kitchen overlooks the main living space, making it ideal for entertaining and everyday living. Upstairs, you'll find a versatile bonus area perfect for a home office, playroom, media room, or additional lounge space. The primary suite features a private bath with double vanities, while the second full bath also includes double vanities for added convenience. If storage is important, you'll love the thoughtful design of this home, featuring a coat closet, cleaning closet, large pantry, and spacious linen closet. Enjoy relaxing outdoors on the front porch or back patio, both of which are covered. Additional upgrades include a tankless water heater, water softener, and numerous quality features throughout. Conveniently located near schools, parks, shopping, dining, and historic downtown Newburgh's riverfront, this nearly new home offers the perfect combination of comfort, convenience, and modern style.
- Listing Status:
- Active
- Date Added:
- June 19, 2026
- Data Last Updated:
- July 7, 2026 at 2:02PM
- Listing Office:
- KELLER WILLIAMS CAPITAL REALTY : 812-422-4096
- Listing Agent:
- Jerrod Eagleson : 812-305-2732
- MLS ID:
- 202624358
- General: BrickVinyl
- Style: TraditionalOne and Half Story
- Roofing: AsphaltDimensional ShinglesShingle
- School District: Warrick County School Corp.
- Driveway: Concrete
- Zoning: LOT 12 HILLSIDE MEADOW87-12-35-314-012.000-019
- Fencing: None
- Water: City
- Sewer: City
This listing courtesy of Jerrod Eagleson , KELLER WILLIAMS CAPITAL REALTY
Monthly Payment
- Principal & Interest $
- Property Taxes $
- Home Insurance $
- VA Funding Fee $

 New - 9 hours ago