5722 Gardenia Drive, Newburgh, IN 47630
- 3 beds |
- 2 baths |
- 1,831 sqft
 Single-Family Home
  Built in 1982
  7,841sqft lot
 1 car garage
  $145/sqft
  Listed 6 days ago
Property Description
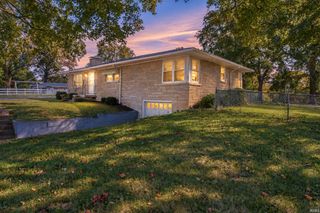
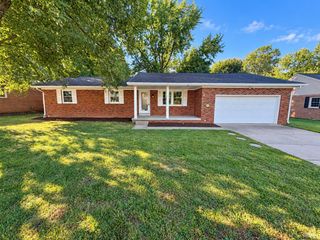
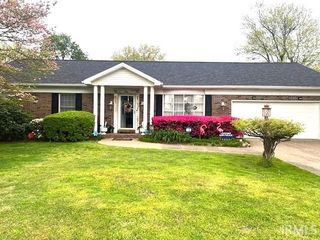
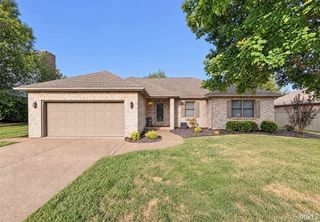
Welcome to this spacious and beautifully designed 3-bedroom, 1.5-bath tri-level home, thoughtfully laid out to offer both open gathering spaces and cozy private retreats. The main level offers a bright, oversized living room that flows seamlessly into the eat-in kitchen and half bathroom. Head upstairs to find three comfortable bedrooms and a full bathroom while the lower level offers flexibility! Enjoy an expansive second living/family room anchored by a cozy wood burning fireplace. Downstairs also features a dedicated laundry room and a versatile flex space with direct access to the backyard. Whether you need a dedicated home office, a playroom, a gym, or a hobby room, this space adapts to your lifestyle. Step outside to even more privacy with a fully fenced backyard, creating a secure haven for relaxation or play. Unwind or entertain on the attached wooden deck, ideal for summer barbecues, morning coffee, or evening dining under the stars. Top it off with a convenient storage shed with electricity and loft storage.
- Listing Status:
- Active
- Date Added:
- October 2, 2026
- Data Last Updated:
- October 9, 2026 at 3:59AM
- Listing Office:
- F.C. TUCKER EMGE : 812-853-3381
- Listing Agent:
- Kindra Hirt : 812-573-8953
- MLS ID:
- 202640967
- General: BrickVinyl
- Style: TraditionalTri-Level
- Roofing: Asphalt
- School District: Warrick County School Corp.
- Zoning: SHARON ROSE MANOR SUB DIV LOT 2987-12-35-303-029.000-019
- Fencing: PrivacyWood
- Water: Public
- Sewer: Public
This listing courtesy of Kindra Hirt , F.C. TUCKER EMGE
Monthly Payment
- Principal & Interest $
- Property Taxes $
- Home Insurance $
- VA Funding Fee $


 New - 23 hours ago