6088 Ashford Drive, Newburgh, IN 47630
- 4 beds |
- 3 baths |
- 2,923 sqft
 Single-Family Home
  Built in 2026
  0.28acre lot
 2 car garage
  $195/sqft
  Listed 16 days ago
Property Description
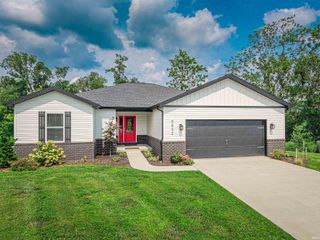
Welcome to the Harper Floorplan by Chris Brown Homes in Newburgh! This thoughtfully designed 4-bedroom, 2.5-bath home offers nearly 3,000 sq ft of refined living space. The main level greets you with a grand entry foyer leading into a light-filled great room anchored by a custom fireplace. The open-concept chef’s kitchen boasts a central island, walk-in pantry, and dedicated dining area. Unwind in the main-level primary suite featuring a spa-inspired bath with a tile shower, dual vanities, and an expansive walk-in closet. The main floor also includes three additional bedrooms, a full bath, and a functional mudroom off the 2-car garage. Upstairs, a versatile bonus room with a closet provides the perfect space for entertainment, play, or a private retreat.
- Listing Status:
- Active
- Date Added:
- August 8, 2026
- Data Last Updated:
- August 24, 2026 at 6:57AM
- Listing Office:
- F.C. TUCKER EMGE : 812-853-3381
- Listing Agent:
- Amy Seibert : 812-483-0562
- MLS ID:
- 202632340
- General: Brick
- Style: One and Half Story
- HOA Amenities: 300.0
- School District: Warrick County School Corp.
- Zoning: Lot 66 Lexington Sub87-16-06-102-066.000-019
- Water: City
- Sewer: City
This listing courtesy of Amy Seibert , F.C. TUCKER EMGE
Monthly Payment
- Principal & Interest $
- Property Taxes $
- Home Insurance $
- VA Funding Fee $