6288 Woodsboro Road, Newburgh, IN 47630
- 4 beds |
- 4 baths |
- 5,695 sqft
 Single-Family Home
  Built in 2002
  2.19acre lot
 3 car garage
  $122/sqft
  Listed 1 day ago
Property Description
Privacy, space, and stunning waterfront views come together in this exceptional custom home situated on 2.19 scenic acres. This extraordinary lakefront property offers a lifestyle that is becoming increasingly difficult to find—private, peaceful, and surrounded by nature, yet only moments from the conveniences of downtown. Whether you're fishing from your private dock, enjoying the sights and sounds of local wildlife, or relaxing beside the waterfront patio at sunset, every day feels like an escape. With over 5,300 square feet of living space, this custom home was designed to accommodate everything from quiet evenings at home to large family gatherings. Adding even more value, the home comes equipped with owned solar panels, providing significant savings on monthly energy bills while increasing the home's overall energy efficiency. The flexible floor plan offers four bedrooms, three full bathrooms, one half bath, and multiple living areas that easily adapt to your lifestyle. Natural light pours into the home's spacious living area, highlighting hardwood flooring, soaring ceilings, and a beautiful fireplace. The adjoining flex space is ideal for a formal dining room or additional sitting area. The kitchen is built for both everyday living and entertaining, featuring stainless steel appliances, an oversized center island, abundant cabinetry, a built-in workstation, and generous space for casual dining. The primary suite is conveniently located on the main level and provides a true retreat with a spacious walk-in closet complete with custom built-ins, dual vanities, a soaking tub, and a luxurious spa-like steam shower. Also on the main floor are an additional bedroom, full bathroom, and a laundry room for added convenience. Upstairs, two bedrooms share a full bath, while the oversized bonus room offers remarkable flexibility. Complete with two Murphy beds and extensive storage, the space can easily function as a guest suite, media room, game room, or hobby area. The finished walk-out lower level expands the home's functionality with a spacious recreation room, dedicated fitness room, half bath, second fireplace, and abundant storage with a built-in workbench. Don't forget to check out the three car garage- dog washing station included. Outside, the property's setting takes center stage. Covered and uncovered patios allow the perfect place for outdoor entertaining. This home offers rare combination of acreage, waterfront, and privacy you've been looking for.
- Listing Status:
- Active
- Date Added:
- July 6, 2026
- Data Last Updated:
- July 7, 2026 at 2:02PM
- Listing Office:
- F.C. TUCKER EMGE : 812-853-3381
- Listing Agent:
- Austin Loveless : 812-549-5308
- MLS ID:
- 202626749
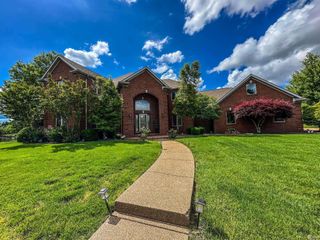
- General: Brick
- Style: Two Story
- School District: Warrick County School Corp.
- Zoning: Pt LOT 1 THE WOODS SUB SEC 1 2.19 A87-15-02-101-001.000-019
- Fencing: None
- Water: Public
- Sewer: Public
This listing courtesy of Austin Loveless , F.C. TUCKER EMGE
Monthly Payment
- Principal & Interest $
- Property Taxes $
- Home Insurance $
- VA Funding Fee $