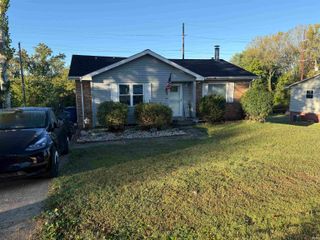
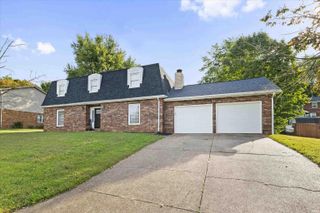
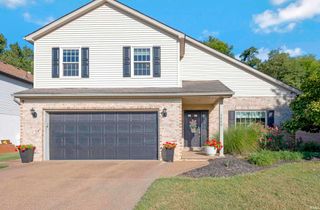
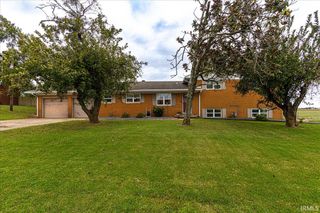
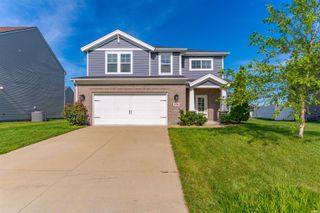
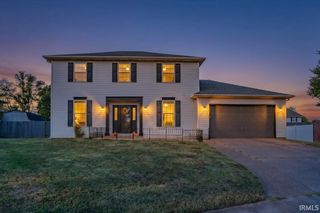
7255 Oakdale Drive, Newburgh, IN 47630
- 3 beds |
- 2 baths |
- 2,432 sqft
 Single-Family Home
  Built in 1977
  0.26acre lot
 1 car garage
  $123/sqft
  Listed 15 days ago
Property Description
Completely remodeled bi-level home in a quiet subdivision just waiting for YOU! This three bedroom, two bath home is conveniently close to shopping and schools. On the main level, you will find the living space, including large living room with separate kitchen and dining areas. Three bedrooms and a bath are located just down the hall. The owners bedroom has separate access to the bath. The lower level then is what also makes this home special, though! Redesigned to be an entertainer's dream, you will find a cozy family room with a wood burning fireplace and/or you can convert the room into your own private theater! The lower level also has a full bathroom with shower. This additional level gives you an exceptional amount of extra living, entertaining, and/or work space. Attached one car garage and large fully fenced back yard, too! Per sellers: Furnace 5-8 years, AC 5-8 years, water heater 5-8 years, kitchen appliances new including Samsung Appliances and Hisense fridge, roof 5 years old. Also red oak wood standed and sealed for treds, bannisters, and beams. New projector, screen, and surround sound included in the remodel included in the sale. FHA eligible after OCT 9, 2026.
- Listing Status:
- Active
- Date Added:
- September 24, 2026
- Data Last Updated:
- October 9, 2026 at 6:57AM
- Listing Office:
- F.C. TUCKER EMGE : 812-479-0801
- Listing Agent:
- Nikki Davis : 812-449-4118
- MLS ID:
- 202639609
- General: AluminumBlockConcreteExt. InsulatedLimestoneStoneVinylWood
- Style: OtherBi-Level
- Roofing: AsphaltBuild-upDimensional ShinglesShingle
- School District: Warrick County School Corp.
- Driveway: Concrete
- Zoning: LOT 83 TWIN OAKS SUB SEC B87-12-26-405-083.000-019
- Fencing: Chain Link
- Water: City
- Sewer: City
This listing courtesy of Nikki Davis , F.C. TUCKER EMGE
Monthly Payment
- Principal & Interest $
- Property Taxes $
- Home Insurance $
- VA Funding Fee $

 New - 1 day ago