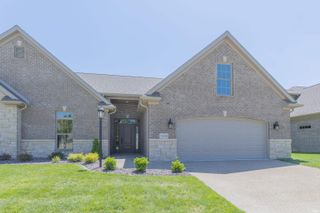
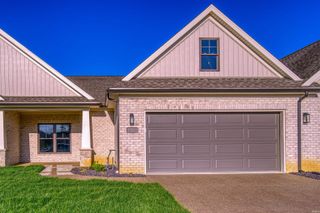
9354 Oak Point, Newburgh, IN 47630
- 3 beds |
- 3 baths |
- 2,329 sqft
 Condominium
  Built in 2022
  —— sqft lot
  2 car garage
  $193/sqft
  Listed 23 days ago
Property Description
Stunning Newburgh Lakefront Townhome with Exceptional Living Space! Welcome to this beautifully maintained 3 Bedroom 3 Full Bathroom townhome featuring an open-concept floor plan designed for comfortable living and effortless entertaining. Enjoy magnificent water views from the screened porch overlooking the lake, complete with an extended patio pad and natural gas line for your grill—perfect for outdoor gatherings. The sprawling main level offers an abundance of natural light and showcases real hardwood flooring, elegant crown molding, and a spectacular gas fireplace with a stone surround, built-in shelving, and cabinetry. The gourmet Kitchen is a marvelous centerpiece, offering a tile backsplash, stainless steel appliances, granite countertops, crowned cabinetry, a large pantry, extra-deep drawers, a convenient double trash-can drawer, and an impressive 93" x 38" island with ample seating. The versatile Sunroom, complete with a closet and lake views, can easily serve as a fourth bedroom, home office, workout room, craft room, etc. The generous Primary Suite measures 16' x 13' and features lovely lake views, a walk-in closet and a luxurious en-suite bath with a tiled shower and double-sink vanity. Upstairs, you'll find an oversized 25' x 26' Bonus Room offering endless possibilities for recreation, media, or guest space, along with a 16' x 12' storage room that could also function as a Bedroom. Another nice EXTRA that the owners added is the FULL BATHROOM upstairs. Additional highlights include a tankless water heater, a Laundry Room with added shelving, beautifully manicured landscaping and a PLUSH lawn, a charming covered front porch, abundant storage throughout, and gorgeous cabinetry at every turn. An ADDED BONUS is the sidewalk around the lake, perfect for those evening walks enjoying the beautiful sunsets! This exceptional lakefront home combines style, functionality, and scenic beauty in one remarkable package! All of this and an incredibly convenient location near hospitals, major access roads, restaurants, groceries, schools, shopping and more!
- Listing Status:
- Active
- Date Added:
- June 14, 2026
- Data Last Updated:
- July 7, 2026 at 4:00PM
- Listing Office:
- eXp Realty, LLC : 888-611-3912
- Listing Agent:
- Kent Brenneman : 812-480-4663
- MLS ID:
- 202623348
- General: Brick
- Style: RanchTownhouse
- Roofing: Dimensional Shingles
- HOA Amenities: 300.0
- School District: Warrick County School Corp.
- Zoning: Lot 72 Villas of Oak Grove PUD87-12-21-205-072.000-019
- Waterfront: 0
- Water: Public
- Sewer: Public
This listing courtesy of Kent Brenneman , eXp Realty, LLC
Monthly Payment
- Principal & Interest $
- Property Taxes $
- Home Insurance $
- VA Funding Fee $