6678 Groundhog Drive, Nineveh, IN 46164
- 3 beds |
- 2 baths |
- 2,072 sqft
 Single-Family Home
  Built in 1978
  0.9acre lot
 —— car garage
  $272/sqft
  Listed 1 month ago
Property Description
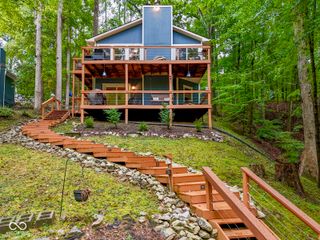
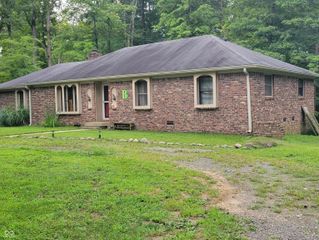
Ready for lake living? Plan your visit to this beautiful Sweetwater Lake cottage! Clean as a whistle and ready for new ownership. Two lots on beautiful Sweetwater Lake offer spacious views and classic lake living. This three bedroom and two bath home provides ample space for family and all of your lake friends and guests. Two separate family rooms and an extra bonus room make for multiple gatherings and entertainment areas. You'll love the eating kitchen and adjoining family room that walks out onto the main deck. The primary bedroom is large at 21 x 11'. Gleaming and bright natural hardwood floors are throughout the main level. Your lower level has a beautiful full wall fireplace with fireplace insert. Step right outside onto the expansive 30' x 10' screened in porch. The hot tub is included and is ready to go! The seller has maintained this property in top-notch condition throughout, including MANY recent improvements, ranging from a newer furnace, upgraded septic system newer flooring, newer windows, newer air-conditioning unit and MUCH MORE. A complete list of all updates and improvements are found under supplements.This Home is being offered in a turnkey offering, with only a few exclusions. The pontoon boat is available outside the sale of the home and is in excellent condition. Take full advantage of every season with this beautiful lake cottage. The outdoor fire pit with cornhole games for the whole family to enjoy. The extra lot offers room for a garage, too!
- Listing Status:
- Active
- Data Last Updated:
- October 9, 2026 at 2:17PM
- Listing Office:
- Sweetwater Realty LLC : 317-833-8509
- Listing Agent:
- Jason Gatewood : 317-833-8509
- MLS ID:
- 22124543

- General: Barn MiniLightingFire PitSmart Lock(s)Gas GrillStorage ShedPrivate
- Style: RanchTraditional
- Other Structures: Wrap AroundDeckScreened
- Parking: CarportGravelDetached
- Windows: Screens
- General: TwoOneConcrete Perimeter
- Originating MLS: mibor
- School District: Brown County School Corporation
- County: Brown
- Zoning: Sweetwater Lake Add 9 Lot Sw 341SWEETWATER PLAT 9 SW 342.070118200231000001
- View: Trees/WoodsForestWaterView
- Utilities: Cable AvailableElectricity ConnectedSeptic System220 Volts
- Water: Public
- Source: mibor
This listing courtesy of Jason Gatewood , Sweetwater Realty LLC
Monthly Payment
- Principal & Interest $
- Property Taxes $
- Home Insurance $
- VA Funding Fee $