7629 Hummingbird Drive, Nineveh, IN 46164
- 2 beds |
- 2 baths |
- 1,536 sqft
 Single-Family Home
  Built in 1978
  0.64acre lot
 2 car garage
  $423/sqft
  Listed 1 month ago
Property Description
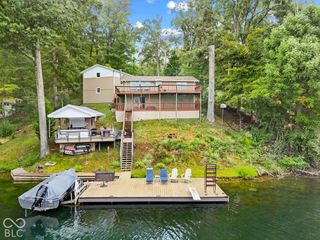
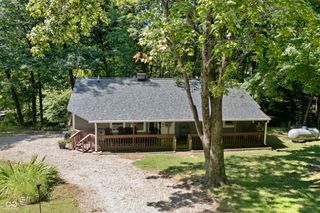
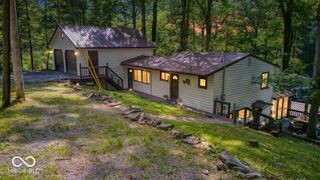
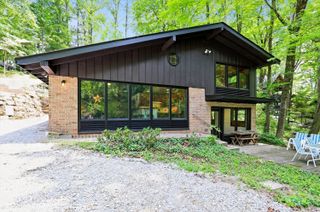
Discover an exceptional opportunity at 7629 Hummingbird DR, NINEVEH, IN. This 1978 single-family residence, spanning 1536 square feet, has been completely remodeled, new dry wall in all rooms with bead board presenting a fresh and modern aesthetic throughout. The recently updated kitchen is designed for both culinary exploration and social connection, featuring an island and an open-plan layout that seamlessly integrates with the living room. This arrangement encourages effortless entertaining and daily interaction. The basement offers a large fireplace with Brown County Stone offering an expansive area for entertaining or sleeping options. Brand new walk-in shower has been added in the lower level bathroom. Outdoor living is elevated with a collection of thoughtfully designed spaces. A dock offers direct access to the water, while a fire pit provides a focal point for evening gatherings. An outdoor dining area and additional outdoor living spaces extend the home's footprint into the expansive 27,939 square foot lot. Further enhancing the exterior are a patio, a covered deck, and a large deck, offering varied settings for relaxation and enjoyment. This two-bedroom, two-bathroom, two-story residence also includes a dedicated laundry room for convenience. Envision your new lifestyle and schedule a private viewing of this distinctive property today. This beautiful Sweetwater lake cottage has been very well maintained and is light and bright and ready for new ownership! Sellers prefer to sell all furnishings, what you see is what will convey! A TRUE TURN KEY OFFERING!!
- Listing Status:
- Active
- Data Last Updated:
- October 9, 2026 at 7:17AM
- Listing Office:
- Sweetwater Realty LLC : 317-800-9670
- Listing Agent:
- Angie Adolay : 317-800-9670
- MLS ID:
- 22123189

- General: LightingFire Pit
- Style: Rustic
- Other Structures: DeckGlass Enclosed
- Parking: CarportDetachedGravelGarage Door Opener
- Windows: ScreensSkylight(s)Wood Frames
- General: TwoBlock
- Originating MLS: mibor
- School District: Brown County School Corporation
- County: Brown
- Zoning: Sweetwater Lake Pl 34 Ws-410 & 411070118100494000001
- View: ForestTrees/WoodsWaterView
- Utilities: Cable AvailableElectricity ConnectedSeptic System220 Volts
- Water: Public
- Source: mibor
This listing courtesy of Angie Adolay , Sweetwater Realty LLC
Monthly Payment
- Principal & Interest $
- Property Taxes $
- Home Insurance $
- VA Funding Fee $