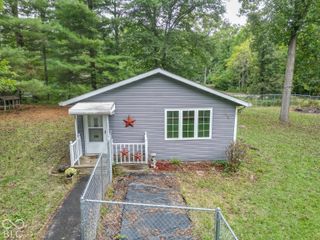
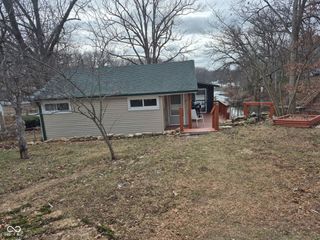
8879 S Slevins Drive, Nineveh, IN 46164
- 2 beds |
- 2 baths |
- 1,560 sqft
 Single-Family Home
  Built in 1991
  0.54acre lot
 —— car garage
  $157/sqft
  Listed 1 month ago
Property Description
Escape the hustle and bustle in and enjoy the country living that 8879 S. Slevins offers! Beautiful Cape Cod design on half acre lot with fully fenced rear and side yard yards. Step right in to the large 29 x 13 square foot great room and adjoining family room. The warm hardwood floors and brick fireplace and hearth are a very nice touch as you gather around the adjoining dining room. Easy access to the eat in kitchen with very large pantry. The laundry room is conveniently located next to the kitchen. The primary bedroom is roomy with ample closet space income, with the added bonus of having its own private balcony! Just imagine having your morning coffee and taking in all of the colors that this Fall season will offer to you! Bedroom number two is also nice size at 16 x 8 square feet. The Seller has added NEWER FLOORING in both baths and the FURNACE is SIX MONTHS OLD!Smoke detectors are also NEW! The outdoors is where there's even more fun! Enjoy the large deck for grilling out, taking in nature and making memories! Added benefit of a home generator!! This half acre lot has raised garden beds and a fire pit, which is ready for the fall season. Can't you just taste the s'mores and the hotdogs? All of this country charm and feel, but yet you're still close to Indianapolis, Columbus and Bloomington. A rare opportunity for sure at 8879 S. Slevins!
- Listing Status:
- Active
- Data Last Updated:
- October 9, 2026 at 7:17AM
- Listing Office:
- Sweetwater Realty LLC : 317-833-8509
- Listing Agent:
- Jason Gatewood : 317-833-8509
- MLS ID:
- 22121627

- General: BalconyBarn MiniFire Pit
- Style: Cape Cod
- Other Structures: Patio
- Windows: ScreensWood Frames
- General: One and One HalfCrawl Space
- Originating MLS: mibor
- School District: Nineveh-Hensley-Jackson United
- County: Johnson
- Zoning: Se Se S32 T11 R4 Lot Sl-7 & Sl-9 Orig Graves Farm Mp Ninev\Hensl\Jack411132044025000021
- View: Trees/WoodsForestView
- Fencing: FullGate
- Utilities: Cable AvailableElectricity ConnectedNatural Gas ConnectedSewer ConnectedWater Connected220 Volts
- Water: Public
- Source: mibor
This listing courtesy of Jason Gatewood , Sweetwater Realty LLC
Monthly Payment
- Principal & Interest $
- Property Taxes $
- Home Insurance $
- VA Funding Fee $