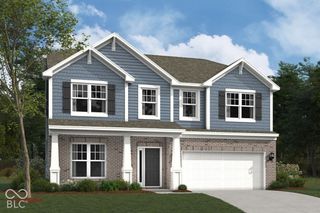
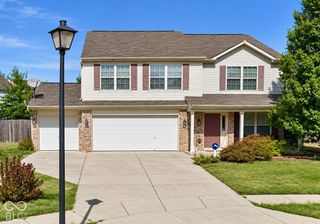
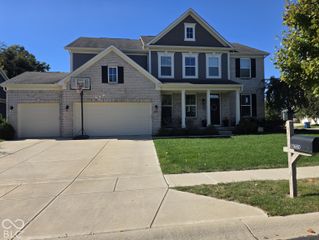
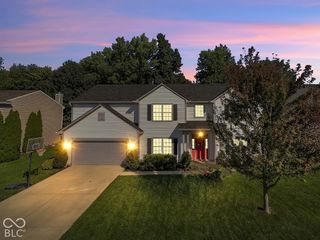
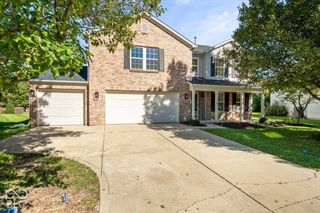
11058 Stoneleigh Drive, Noblesville, IN 46060
- 5 beds |
- 3 baths |
- 3,082 sqft
 Single-Family Home
  Built in 2012
  0.27acre lot
 2 car garage
  $162/sqft
  Listed 20 hours ago
Property Description
FIRST TIME ON THE MARKET - ORIGINAL OWNER! Do you like to cook, host or entertain? This is THE HOUSE for you! With 5 generously sized bedrooms, a loft space, dining room, chef's kitchen, cozy family room AND an unfinished basement, this house has room to spare and room to grow into! The kitchen is the heart of the home and this one is as functional as it is beautiful! Featuring a gas cooktop, Granite countertops, glass front display cabinets, stainless steel appliances, pantry, and center island with storage and display shelves - what more could you want? The homeowner has thoughtfully maintained and updated the home - fresh paint throughout, brand new carpet and a new roof (2024) - all that's left for you is to move in! Do you need a yard with room to garden? Play with the kids? A space for the dog to run? Then look no further - this is the perfect yard for all of those! Additionally, the Chapel Woods neighborhood is truly a community and features a pool, clubhouse, playground, walking trails and festive community events throughout the year. Don't miss your opportunity to have a beautiful and functional home in Noblesville!
- Listing Status:
- Active
- Data Last Updated:
- October 9, 2026 at 12:19AM
- Listing Office:
- F.C. Tucker Company : 317-205-1493
- Listing Agent:
- Hollie Holland : 317-205-1493
- MLS ID:
- 22095505

- Style: Craftsman
- Other Structures: DeckCovered
- Parking: Attached
- Windows: Vinyl Windows
- General: TwoConcrete Perimeter
- HOA Amenities: MaintenanceParkPlaygroundManagementMaintenanceParkPlaygroundManagement604.0Annually
- Originating MLS: mibor
- School District: Noblesville Schools
- County: Hamilton
- Zoning: Acreage .27Section 9Township 18Range 5Chapel WoodsSection 4Lot 265Irregular Shape291109012001000013
- Fencing: Partial
- Utilities: Electricity ConnectedNatural Gas ConnectedSewer ConnectedWater Connected
- Water: Public
- Source: mibor
This listing courtesy of Hollie Holland , F.C. Tucker Company
Monthly Payment
- Principal & Interest $
- Property Taxes $
- Home Insurance $
- VA Funding Fee $

 New - 20 hours ago