11207 Hobbsbrook Drive, Noblesville, IN 46060
- 3 beds |
- 4 baths |
- 1,884 sqft
 Town Home
  Built in 2026
  1,742sqft lot
 2 car garage
  $187/sqft
  Listed 4 days ago
Property Description
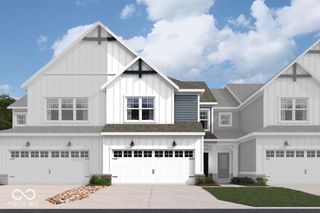
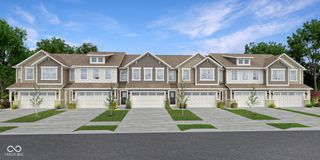
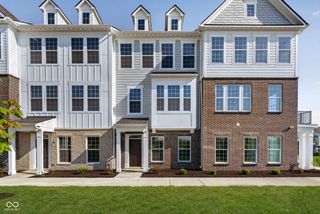
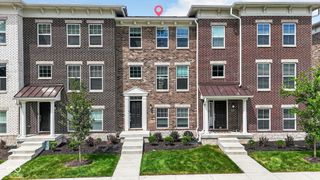
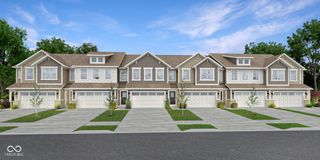
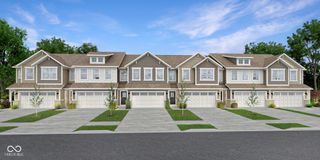
Experience the comfort of low-maintenance living at 11207 Hobbsbrook Drive in Noblesville, Indiana-a beautifully crafted new construction end-unit townhome for sale. Spanning 1,884 square feet across three levels, this townhome features 3 bedrooms and 3.5 bathrooms, including a convenient first-floor guest suite-offering flexibility for today's modern lifestyles. This townhome also offers a 2-car rear-load garage, GE stainless steel appliance package-including a side-by-side refrigerator and gas range-a private second-floor deck, a third-floor loft, and much more! Step inside to an inviting open-concept main living level where the kitchen, dining, and living areas flow seamlessly together. Designed with both function and style in mind, the layout creates a bright, connected space for everyday living and entertaining. Quality craftsmanship is evident throughout, with well-appointed finishes and thoughtful design across all three levels. On the upper level, the owner's suite serves as a private retreat, featuring a vaulted ceiling and an en-suite bathroom designed for comfort. Additional bedrooms and the loft provide ample space for family members, guests, or a dedicated home office. Located in a desirable Noblesville community, this home offers convenient access to nearby parks and green spaces, making it easy to enjoy outdoor recreation. The surrounding area is known for its welcoming atmosphere and well-maintained spaces. Move-in ready and thoughtfully designed, 11207 Hobbsbrook Drive delivers the perfect blend of flexibility, comfort, and low-maintenance townhome living.
- Listing Status:
- Active
- Data Last Updated:
- August 24, 2026 at 7:18AM
- Listing Office:
- M/I Homes of Indiana, L.P. : 317-475-3603
- Listing Agent:
- Jennifer Mencias : 317-475-3603
- MLS ID:
- 22121531

- General: Lighting
- Style: Other
- Other Structures: DeckCovered
- Parking: AttachedGarage Door Opener
- General: Three Or MoreSlab
- HOA Amenities: Dog ParkAssociation Home Owners249.0Monthly
- Originating MLS: mibor
- School District: Noblesville Schools
- County: Hamilton
- Zoning: Acreage .04 Section 16Township 18Range 5 MONTELENA Section 1 Lot 24291116013024000013
- Utilities: Cable AvailableElectricity ConnectedNatural Gas AvailableSewer ConnectedWater Connected
- Water: Public
- Source: mibor
This listing courtesy of Jennifer Mencias , M/I Homes of Indiana, L.P.
Monthly Payment
- Principal & Interest $
- Property Taxes $
- Home Insurance $
- VA Funding Fee $