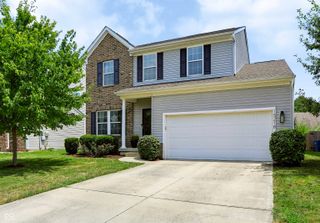
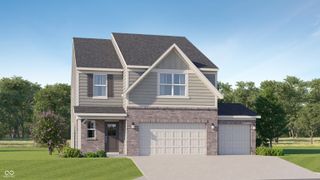
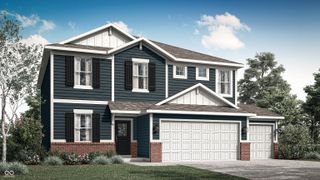
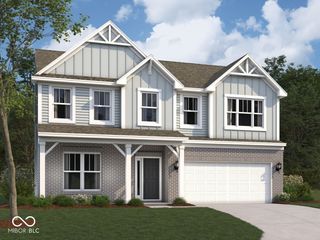
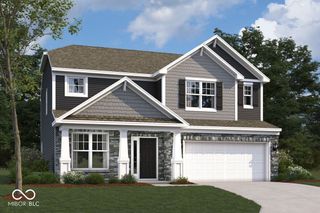
12297 Meyers Place, Noblesville, IN 46060
- 4 beds |
- 3 baths |
- 3,031 sqft
 Single-Family Home
  Built in 2021
  10,454sqft lot
 2 car garage
  $158/sqft
  Listed 10 days ago
Property Description
Welcome home to this 5-year-old, traditional American home that perfectly blends modern design with functional and spacious living! Step inside to discover a bright and inviting, open yet thoughtfully defined floor plan that offers a harmonious balance of airy spaciousness and cozy, intentional living zones. At the heart of the home is a stunningly updated chef's kitchen featuring ample counter space, tile backsplash, stainless steel appliances, and stylish finishes. Flowing seamlessly into a spectacular breakfast area and light-filled sunroom, which serves as the perfect backdrop for your morning coffee or winding down. The living room is appointed with a gas fireplace, architectural columns, and formal dining space. Upon entry, there is an office or den space perfect for secondary living space or working from home. Venture upstairs to find a versatile loft space that offers a fantastic second family room, play area, or retreat. All bedrooms are located upstairs with a laundry room for convenience. The primary suite is massive, featuring an abundance of closet space, a multifunctional ensuite bathroom, dual sinks, and a walk-in tiled shower. All complemented by an abundance of clever storage solutions throughout the entire home to keep everyday life beautifully organized. Outside, you'll find a covered front porch for guests, packages, and watching over the cul-de-sac. Access the backyard through the sunroom and find a concrete patio overlooking a serene neighborhood pond and fire pit area destined for entertaining or relaxing under the stars. Practical, high-value upgrades have already been taken care of for you, including a brand-new water softener and a fully integrated Vivint smart security system. To top it all off, this incredible property offers the rare and highly coveted privilege of choosing between top-rated Hamilton Southeastern (HSE) or Fishers schools. Absolutely turnkey and ready for you to move right in.
- Listing Status:
- Active
- Data Last Updated:
- July 27, 2026 at 6:17AM
- Listing Office:
- F.C. Tucker Company : 317-498-2234
- Listing Agent:
- Chase Rainey : 317-498-2234
- MLS ID:
- 22114828

- General: Fire PitSmart Lock(s)
- Style: Traditional
- Other Structures: PatioCovered
- Parking: Attached
- General: TwoSlab
- HOA Amenities: Association Builder ControlsEntrance CommonInsuranceMaintenanceSnow Removal213.0Quarterly
- Originating MLS: mibor
- School District: Hamilton Southeastern Schools
- County: Hamilton
- Zoning: Acreage .24Section 10Township 18Range 5Waterman CrossingSection 2Lot 74Irregular Shape291110014032000022
- View: PondView
- Utilities: Cable AvailableNatural Gas Connected200+ Amp Service
- Water: Public
- Source: mibor
This listing courtesy of Chase Rainey , F.C. Tucker Company
Monthly Payment
- Principal & Interest $
- Property Taxes $
- Home Insurance $
- VA Funding Fee $

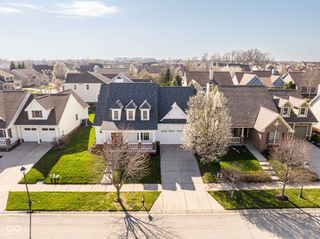
 New - 3 days ago