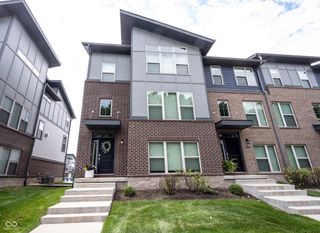
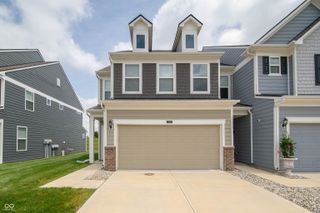
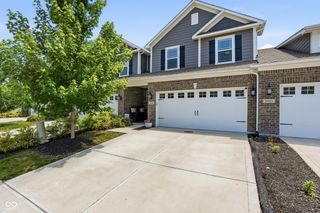
12555 Cattle Ridge Drive, Noblesville, IN 46060
- 3 beds |
- 3 baths |
- 2,025 sqft
 Town Home
  Built in 2026
  4,792sqft lot
 2 car garage
  $175/sqft
  Listed 1 month ago
Property Description
Experience the charm of 12555 Cattle Ridge Drive - a beautifully crafted new construction townhome in Noblesville. This 2story endunit townhome features 3 bedrooms, 2.5 bathrooms, and a spacious loft, creating a balanced blend of private retreats and shared living spaces! Step inside to an inviting openconcept main level where the kitchen, dining area, and family room flow seamlessly together - an ideal layout for both everyday living and entertaining. The home's wellappointed kitchen includes stainless steel appliances and an Lshaped island with a sink, offering generous workspace and a natural gathering point. The patio out back provides the ultimate spot for outdoor entertainment with guests. Upstairs, the loft expands your living options, making it perfect for a second lounge area, play space, or home office. The second-floor owner's suite features a private ensuite bathroom with a dualsink vanity, creating a relaxing retreat at the end of each day. Two additional bedrooms offer flexibility for family members, guests, or additional workspace. This quick movein townhome is located in a welcoming community, where residents enjoy convenient proximity to local parks, walking paths, and green spaces - perfect for outdoor recreation and an active lifestyle. The surrounding Noblesville area features wellmaintained streetscapes, a friendly neighborhood atmosphere, and a strong sense of community that makes everyday living feel connected and enjoyable. With its quality construction, functional floorplan, and desirable Silo Ridge setting, 12555 Cattle Ridge Drive presents an excellent opportunity for homebuyers seeking a thoughtfully designed new construction townhome in Noblesville - offering the benefits of lowmaintenance living while enjoying the pride of homeownership!
- Listing Status:
- Pending
- Data Last Updated:
- July 6, 2026 at 7:17AM
- Listing Office:
- M/I Homes of Indiana, L.P. : 317-475-3603
- Listing Agent:
- Jennifer Mencias : 317-475-3603
- MLS ID:
- 22104492

- General: Attic AccessBath Sinks Double MainTray Ceiling(s)Kitchen IslandPantrySmart ThermostatWalk-In Closet(s)
- Appliances: DishwasherElectric Water HeaterDisposalMicrowaveGas Oven
- Laundry: Laundry RoomUpper Level
- A/C: Central Air
- Heating: Forced Air
- Fireplace: ElectricFamily RoomFireplaces: 1
- General: Lighting
- Style: Other
- Other Structures: PatioCovered
- Parking: AttachedGarage Door Opener
- General: TwoSlab
- HOA Amenities: MaintenancePlaygroundPoolTrail(s)Association Home Owners179.0Monthly
- Originating MLS: mibor
- School District: Hamilton Southeastern Schools
- County: Hamilton
- Zoning: Acreage .11 Section 3Township 18Range 5 SILO RIDGE Section 4 Lot 601291103016024000022
- Utilities: Cable AvailableElectricity ConnectedNatural Gas AvailableSewer ConnectedWater Connected
- Water: Public
- Source: mibor
This listing courtesy of Jennifer Mencias , M/I Homes of Indiana, L.P.
Monthly Payment
- Principal & Interest $
- Property Taxes $
- Home Insurance $
- VA Funding Fee $