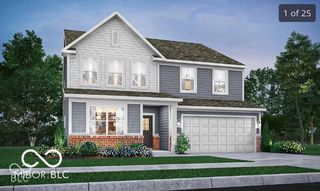
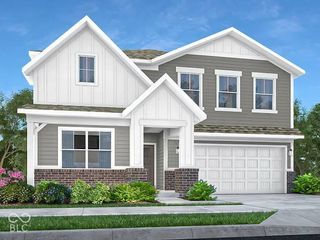
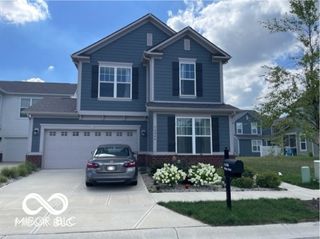
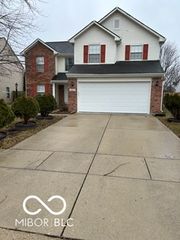
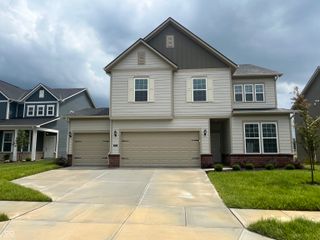
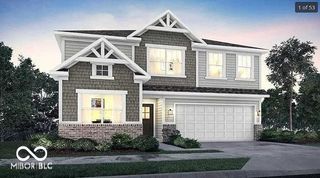
12872 Mystic Pines Drive, Noblesville, IN 46060
- 5 beds |
- 3 baths |
- 2,585 sqft
 Rental
  Built in 2026
  0.26acre lot
 3 car garage
  $1/sqft
  Listed 6 days ago
Property Description
New 5-Bedroom Single-Family Home for Lease in Noblesville, Indiana Welcome to this beautiful new construction single-family home in Noblesville, offering modern living, a spacious floor plan, and excellent community amenities. Residents enjoy a comfortable suburban lifestyle with convenient access to outdoor recreation and entertainment. Nearby Finch Creek Park provides abundant green space and recreational opportunities, while the Ruoff Music Center offers year-round live entertainment. The community also features desirable on-site amenities, including a sparkling swimming pool, playground, sport courts, and more. The main level features an open-concept layout with a spacious Great Room, modern kitchen, and dining nook, creating an ideal space for everyday living and entertaining. A versatile flex room on the main level can be used as a home office, study, or 5th bedroom. The bright and inviting morning room provides additional space to enjoy natural light throughout the day. Upstairs, you'll find a spacious bonus room, four bedrooms, and a luxurious owner's suite designed for comfort and privacy. A 3-car garage provides ample parking and additional storage space. Don't miss the opportunity to lease this beautiful new home in a desirable Noblesville community with convenient access to parks, entertainment, and everyday amenities.
- Listing Status:
- Active
- Data Last Updated:
- October 9, 2026 at 7:17AM
- Listing Office:
- Secure Home Estate, LLC : 317-503-2108
- Listing Agent:
- Yun She : 317-503-2108
- MLS ID:
- 22128758

- General: Smart Lock(s)
- Style: Traditional
- Other Structures: PatioCovered
- Parking: AttachedConcreteGarage Door Opener
- Windows: ScreensVinyl Windows
- General: TwoSlab
- HOA Amenities: Trail(s)ClubhouseExercise CourseFitness CenterParkPlaygroundPickleball Court(s)PoolBasketball CourtEntrance CommonWalking TrailsClubhouseExercise RoomParkPlaygroundPickleball Court1210.0Annually
- Originating MLS: mibor
- School District: Hamilton Southeastern Schools
- County: Hamilton
- Zoning: COPPERLEAF AT FINCH CREEK291111000009000022
- Water: Public
- Source: mibor
This listing courtesy of Yun She , Secure Home Estate, LLC