1322 N Mill Creek Road, Noblesville, IN 46062
- 5 beds |
- 5 baths |
- 4,229 sqft
 Single-Family Home
  Built in 1957
  1.2acre lot
 3 car garage
  $215/sqft
  Listed 1 month ago
Property Description
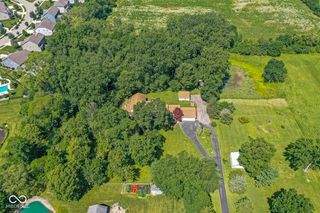
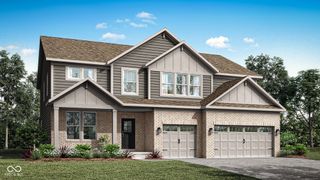
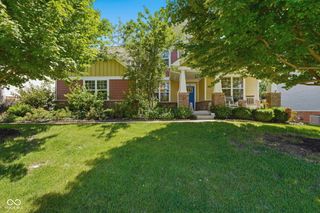
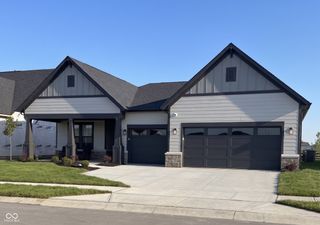
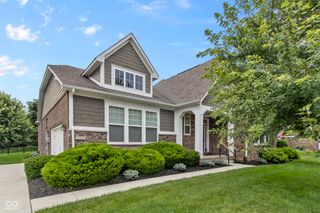
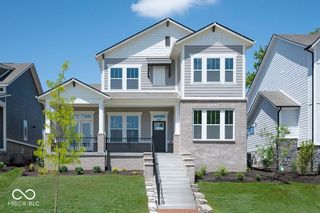
Have you been dreaming of a modern farmhouse with acreage, luxury finishes, and all the latest smart-home technology? Welcome home. Situated on 1.2 acres, this stunning custom rebuild by Mark S. Adams Building Corporation was taken down to the studs and thoughtfully reconstructed in 2020, offering 4,229 square feet of beautifully designed living space. With 5 bedrooms and 4 bathrooms, four of the five bedrooms are private ensuites featuring custom walk-in closets with motion-sensor lighting. From the moment you arrive, you'll be drawn to the charming wraparound porch, professional landscaping, and timeless James Hardie Cedarmill siding. Inside, soaring 9-foot ceilings, oversized windows, and a dramatic two-story living room create a bright and inviting atmosphere. The chef's kitchen is truly the heart of the home, featuring Koch Savannah Maple soft-close cabinetry, built-in spice drawers, natural stone countertops, smart appliances, upper and under cabinet lighting, and a convenient pot filler. The primary suite offers a spa-inspired retreat with double vanities, a relaxing soaker tub, floor-to-ceiling tiled shower, and bidet. Designed for modern living, the home features Lutron Caseta smart controls that allow voice operation of lighting, ceiling fans, appliances, and more. The finished basement provides endless possibilities for entertaining, gaming, media, fitness, or virtual reality. Step outside and enjoy your private outdoor oasis complete with a spacious patio featuring built-in speakers and Alexa Echo Dot integration. The impressive 24' x 40' pole barn offers room for boats, recreational vehicles, workshop space, storage, or your next family gathering. If you've been searching for the perfect combination of country charm, modern convenience, and luxury living, this one-of-a-kind property is ready to welcome you home.
- Listing Status:
- Pending
- Data Last Updated:
- July 6, 2026 at 12:20AM
- Listing Office:
- BLK Key Realty : 317-260-7384
- Listing Agent:
- Tamika Patterson : 317-260-7384
- MLS ID:
- 22104005

- General: Attic AccessBath Sinks Double MainBreakfast BarCeiling VaultedKitchen IslandEntrance FoyerPaddle FanHi-Speed Internet AvailblPantrySmart ThermostatWired for SoundWalk-In Closet(s)Wet Bar
- Appliances: Electric CooktopDishwasherDryerENERGY STAR Qualified Water HeaterElectric Water HeaterENERGY STAR Qualified AppliancesDisposalMicrowaveOvenRefrigeratorBar FridgeWasherWater PurifierWater Softener OwnedWine CoolerDouble OvenRange Hood
- Laundry: Upper LevelSinkLaundry Room
- Basement: FinishedFinished CeilingFinished Walls
- A/C: Central AirWhole House Fan
- Heating: Heat Pump
- Fireplace: Living RoomFireplaces: 1
- Style: CraftsmanTraditional
- Other Structures: Wrap AroundCovered
- Pool: Above GroundOutdoor Pool
- Parking: Attached
- General: TwoPartial
- Originating MLS: mibor
- School District: Noblesville Schools
- County: Hamilton
- Zoning: Acreage .00Section 27Township 19Range 4Mill CreekSection 2Lot 1290627404015000012
- View: Trees/WoodsView
- Water: Private
- Source: mibor
This listing courtesy of Tamika Patterson , BLK Key Realty
Monthly Payment
- Principal & Interest $
- Property Taxes $
- Home Insurance $
- VA Funding Fee $