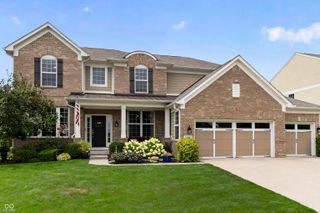
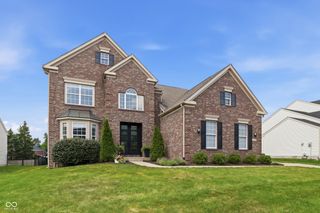
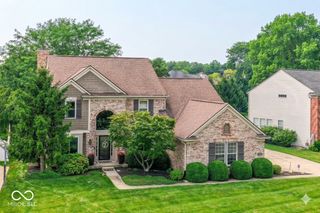
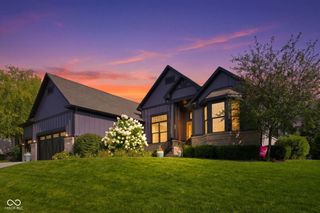
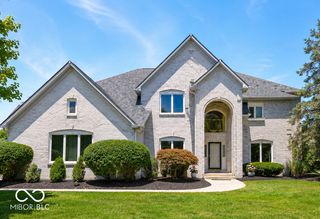
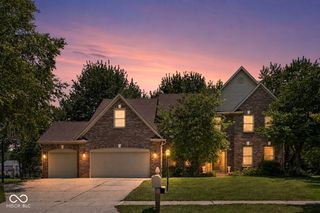
14367 Hidden Lakes Drive, Noblesville, IN 46060
- 5 beds |
- 4 baths |
- 4,552 sqft
 Single-Family Home
  Built in 2026
  9,322sqft lot
 3 car garage
  $178/sqft
  Listed 11 days ago
Property Description
The Elkhart combines thoughtful design with a beautiful natural setting. A private study welcomes you off the foyer, while the open-concept layout draws your attention to scenic views of the backyard overlooking open fields and a wooded preserve. This home features both the Owner's Retreat and a guest bedroom on the main level, each with walk-in showers. The upgraded gallery-style kitchen offers abundant countertop space, a walk-in pantry, and opens seamlessly to the family room with a cozy gas fireplace. Additional living space includes an upstairs retreat and a finished basement, providing plenty of room for entertaining and everyday living. Nestled in a quiet cul-de-sac at the back of the community, this homesite offers exceptional privacy and peaceful preserve views.
- Listing Status:
- Active
- Data Last Updated:
- July 27, 2026 at 4:19PM
- Listing Office:
- Weekley Homes Realty Company : 317-518-6286
- Listing Agent:
- Angela Huser : 317-518-6286
- MLS ID:
- 22113562

- Style: Craftsman
- Other Structures: Covered
- Parking: AttachedConcreteGarage Door OpenerTandem
- General: TwoConcrete Perimeter
- HOA Amenities: Jogging PathMaintenanceManagementTrail(s)Entrance CommonMaintenanceManagementWalking Trails605.0Annually
- Originating MLS: mibor
- School District: Hamilton Southeastern Schools
- County: Hamilton
- Zoning: Marilyn Woodslot 100291122011011000021
- View: PondView
- Water: Public
- Source: mibor
This listing courtesy of Angela Huser , Weekley Homes Realty Company
Monthly Payment
- Principal & Interest $
- Property Taxes $
- Home Insurance $
- VA Funding Fee $