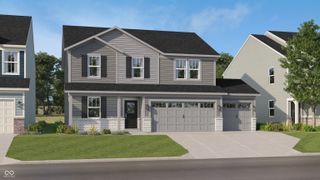
15120 Atkinson Drive, Noblesville, IN 46060
- 4 beds |
- 3 baths |
- 2,318 sqft
 Single-Family Home
  Built in 2015
  5,227sqft lot
 2 car garage
  $165/sqft
  Listed 23 hours ago
Property Description
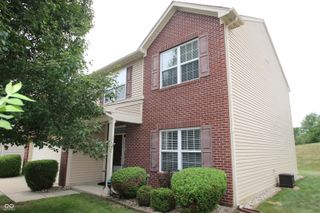
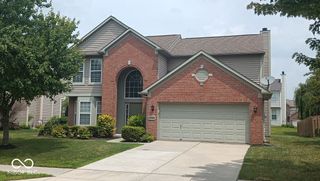
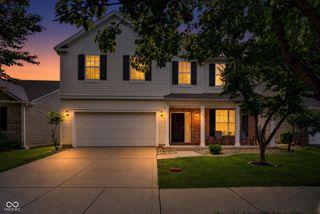
Welcome home to this beautifully updated 4-bedroom home in the Noblesville School District, offering the perfect blend of modern updates, functional living space, and peaceful pond views. Nearly every major improvement has already been completed, making this a truly move-in-ready opportunity. Step inside to discover brand-new luxury vinyl plank flooring (2025) installed throughout the entire home, creating a fresh, contemporary feel from top to bottom. The spacious floor plan offers plenty of room to spread out, including a versatile upstairs loft that makes the perfect second living area, home office, playroom, or media space. The kitchen is ready for its next chef with all kitchen appliances included & huge quartz island & Reverse Osmois water filtration.9' main flr ceilings. The upstairs laundry room comes complete w/the washer & dryer, making everyday living effortless. Retreat to the oversized primary suite featuring two walk-in closets, providing exceptional storage & organization. Three additional bedrooms offer flexibility for family, guests, or a home office. Outside, you'll love entertaining or simply relaxing on the newly poured concrete patio overlooking the tranquil pond lot, creating a peaceful backdrop for morning coffee or evening gatherings. Additional updates include a new roof (2025), new water heater (2022), and a two-zone HVAC system that helps maximize year-round comfort throughout the home. A water softener is also included as added upgrade. Refrigerator(2020) Dishwasher (2025) The finished garage provides a clean, polished space w/endless possibilities for parking, storage, hobbies, or a home workshop. Many mechanical updates already completed, stylish new flooring throughout, generous living spaces, and a beautiful waterfront setting, this home offers incredible value in one of the area's most desirable school districts. Conveniently located near shopping, dining, parks, and everything Noblesville has to offer.
- Listing Status:
- Active
- Data Last Updated:
- July 29, 2026 at 4:19AM
- Listing Office:
- Real Broker, LLC : 317-289-5969
- Listing Agent:
- James Wilson : 317-289-5969
- MLS ID:
- 22111216

- Style: Traditional
- Other Structures: PatioCovered
- Parking: AttachedConcreteGarage Door Opener
- General: TwoSlab
- HOA Amenities: PlaygroundPoolAssociation Home OwnersEntrance CommonInsuranceMaintenanceParkPlaygroundManagement367.0Annually
- Originating MLS: mibor
- School District: Noblesville Schools
- County: Hamilton
- Zoning: Acreage .12Section 17Township 18Range 5Brighton KnollSection 6Lot 288291117025022000013
- Utilities: Cable AvailableNatural Gas Connected
- Water: Public
- Source: mibor
This listing courtesy of James Wilson , Real Broker, LLC
Monthly Payment
- Principal & Interest $
- Property Taxes $
- Home Insurance $
- VA Funding Fee $

 New - 23 hours ago