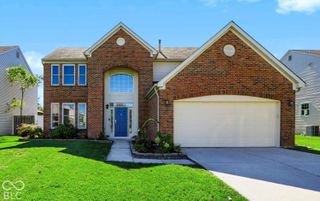
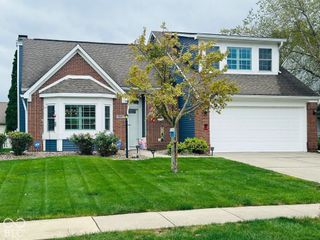
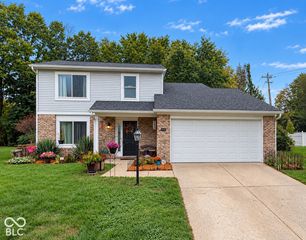
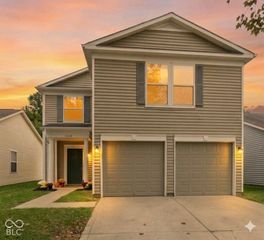
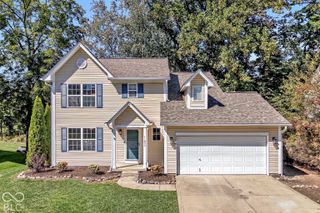
15289 Ten Point Drive, Noblesville, IN 46060
- 3 beds |
- 3 baths |
- 1,800 sqft
 Single-Family Home
  Built in 2001
  4,792sqft lot
 2 car garage
  $175/sqft
  Listed 22 days ago
Property Description
This lovingly styled 2-story, 3 bed, 2.5 bath home in Deer Path has updates, thoughtful landscaping and is in HSE Schools! Newer items include the furnace, A/C, water heater, light fixtures, LVP flooring and more. The roof is also on the newer side. The modernized kitchen was recently updated and features quartz countertops. There is a wood-burning fireplace in the spacious family room and a custom storage bench in the dining room. Neutral tones on the first floor make curating to your personal style simple. Washer and dryer are on the first floor and included. The primary bedroom features a walk-in closet and ensuite bathroom. You will enjoy a fully fenced and established backyard with a deck, lush greenery and mature trees. There is a covered porch, 2-car garage and a backyard mini barn--great space for storage! The community park features a pool, playground, basketball/tennis courts and walking trails. Just minutes from Hamilton Town Center, Ruoff Music Center, schools and some of the best shopping/dining the area has to offer! A short drive to I-69, hospitals, Geist Reservoir, downtown Noblesville and many other great local parks. This home is ready for more memories!
- Listing Status:
- Active
- Data Last Updated:
- October 9, 2026 at 6:17AM
- Listing Office:
- Keller Williams Indy Metro NE : 317-863-4663
- Listing Agent:
- Stephanie Evelo : 317-863-4663
- MLS ID:
- 22080127

- General: Storage ShedFire Pit
- Style: Traditional
- Other Structures: Covered
- Parking: Attached
- Windows: Screens
- General: TwoSlab
- HOA Amenities: Basketball CourtMaintenanceParkPlaygroundPoolTennis Court(s)Trail(s)Association Home OwnersEntrance CommonMaintenanceParkPlaygroundTennis Court(s)Walking Trails360.0Annually
- Originating MLS: mibor
- School District: Hamilton Southeastern Schools
- County: Hamilton
- Zoning: Acreage .11Section 15Township 18Range 5Deer PathSection 2Lot 151291115102030000022
- View: Trees/WoodsView
- Fencing: Full
- Utilities: Cable Connected
- Water: Public
- Source: mibor
This listing courtesy of Stephanie Evelo , Keller Williams Indy Metro NE
Monthly Payment
- Principal & Interest $
- Property Taxes $
- Home Insurance $
- VA Funding Fee $

 New - 1 day ago