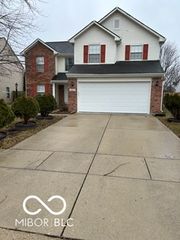
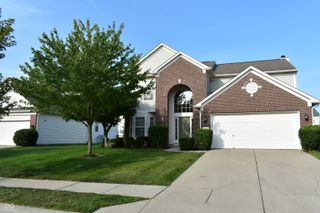
16947 Cimarron Pass, Noblesville, IN 46060
- 3 beds |
- 3 baths |
- 1,982 sqft
 Rental
  Built in 2013
  5,663sqft lot
 2 car garage
  $1/sqft
  Listed 4 days ago
Property Description
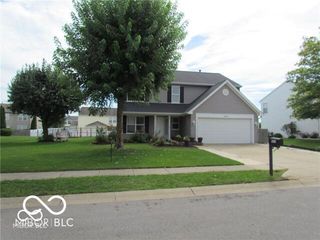
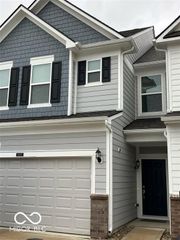
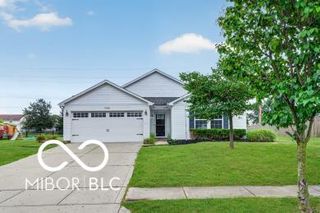
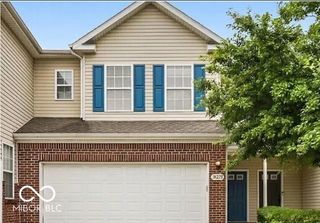
Discover refined living at 16947 Cimarron Pass in Noblesville, IN. This well-maintained two-story home offers 1,982 square feet of thoughtfully designed living space. Designed with ultimate convenience in mind, main-level living takes center stage-the primary suite, secondary suite, additional 3rd bedroom and laundry room are all located on the main floor. This thoughtful layout is ideal for anyone looking to avoid the daily hassle of stairs. Upstairs, you'll find a nice loft with an additional flex room and full bathroom, creating a secluded retreat perfect for guests, a home office, or extra living space. Featuring 3 spacious bedrooms and 3 full bathrooms in total, plus second floor / loft area the home provides exceptional comfort and flexibility. HOA fee covers lawn care, snow removal from street/driveway/sidewalks, large community pool, tennis/pickleball court, clubhouse with workout room, walking trails, and more. The neighborhood adjoins Stony Creek Golf Course. Enjoy a desirable Noblesville location with convenient access to local amenities, shopping, dining, and parks.This property offers an excellent opportunity for comfortable, effortless living in a highly sought-after neighborhood.
- Listing Status:
- Active
- Data Last Updated:
- August 24, 2026 at 12:20AM
- Listing Office:
- Keller Williams Indy Metro Partners : 317-450-3669
- Listing Agent:
- Cleia Tupper : 317-450-3669
- MLS ID:
- 22121159

- General: Sprinkler System
- Style: Traditional
- Other Structures: PorchDeck
- Parking: Attached
- General: TwoSlab
- HOA Amenities: PoolClubhouseMaintenance GroundsMaintenanceParkPlaygroundPickleball Court(s)Snow RemovalTrail(s)ClubhouseEntrance CommonLawncareMaintenance GroundsMaintenanceParkPlaygroundPickleball CourtSnow RemovalWalking Trails727.0Semi-Annually
- Originating MLS: mibor
- School District: Hamilton Southeastern Schools
- County: Hamilton
- Zoning: Acreage .13Section 3Township 18Range 5Highlands At Stony CreekSection 1CLot 64BIrregular Shape291103002004000022
- Water: Public
- Source: mibor
This listing courtesy of Cleia Tupper , Keller Williams Indy Metro Partners