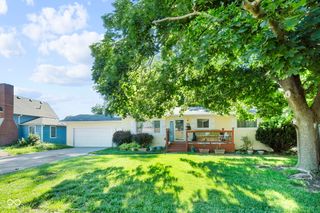
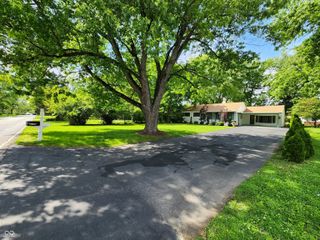
19185 Calico Aster Drive, Noblesville, IN 46062
- 4 beds |
- 3 baths |
- 2,845 sqft
 Single-Family Home
  Built in 1998
  10,454sqft lot
 2 car garage
  $114/sqft
  Listed 3 days ago
Property Description
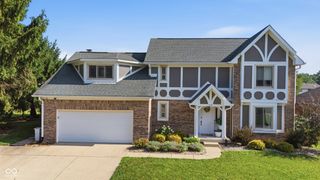
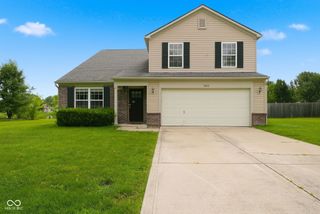
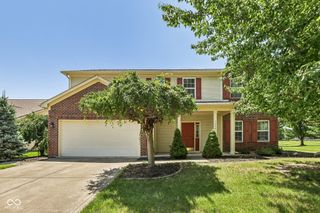
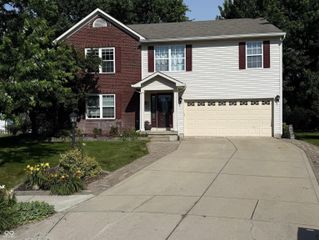
This welcoming Noblesville home is full of potential and ready for your personal touch. Featuring a functional floor plan, spacious living areas, and plenty of natural light, it provides a solid foundation for creating your dream home. Cosmetic updates such as fresh paint, flooring, and modern finishes will quickly transform this property while allowing you to build equity. The home features a large primary suite with a walk-in closet for your own private sanctuary. A bedroom with a large bunkbed that can be imagined as a child's dream bedroom with study space. The kitchen has a pantry that is waiting for your unique signature. The space designated as the office can be used as either an office or a dining room or both. This amazing home has endless possibilities. Whether you're a first-time buyer or someone looking to customize a home, this is an outstanding opportunity to make it your own. Where small-town charm meets modern convenience. This inviting home offers comfortable living spaces, abundant natural light, and a welcoming atmosphere perfect for everyday living and entertaining. Beautiful parks, scenic trails, and a vibrant downtown filled with locally owned shops, restaurants, and year-round community events. Convenient access to Indianapolis provides an easy commute while allowing you to enjoy the peaceful surroundings of Hamilton County. Roof is 7 years old.
- Listing Status:
- Active
- Data Last Updated:
- July 27, 2026 at 7:20AM
- Listing Office:
- United Real Estate Indpls : 317-679-9447
- Listing Agent:
- Susan Schneider Forrest : 317-679-9447
- MLS ID:
- 22116378

- Style: ContemporaryTraditional
- Other Structures: PatioCovered
- Parking: Attached
- General: TwoSlab
- Originating MLS: mibor
- School District: Noblesville Schools
- County: Hamilton
- Zoning: Acreage .24Section 26Township 19Range 4Windwood At MorseSection 1Lot 39290626004041000013
- Fencing: Chain LinkFull
- Utilities: 200+ Amp Service
- Water: Public
- Source: mibor
This listing courtesy of Susan Schneider Forrest , United Real Estate Indpls
Monthly Payment
- Principal & Interest $
- Property Taxes $
- Home Insurance $
- VA Funding Fee $