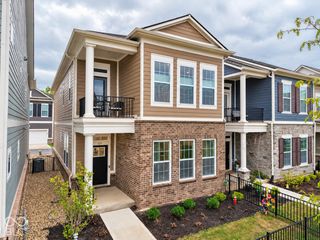
5088 Green Valley Lane, Noblesville, IN 46062
- 3 beds |
- 2 baths |
- 1,891 sqft
 Single-Family Home
  Built in 2018
  9,583sqft lot
 2 car garage
  $307/sqft
  Listed 8 days ago
Property Description
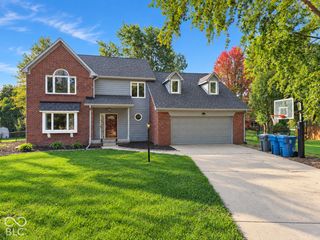
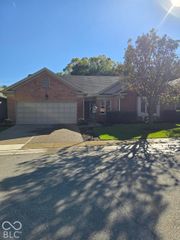
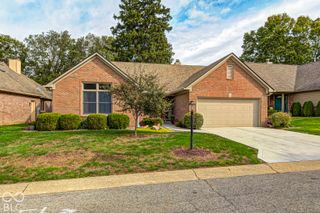
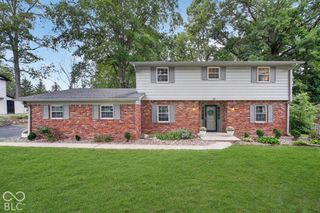
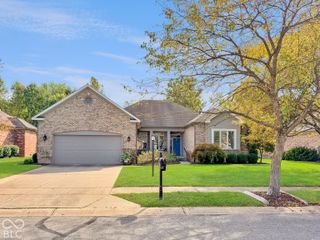
Introducing 5088 Green Valley Ln, a stunning Noblesville residence that seamlessly blends timeless architectural charm with modern luxury. The heart of this home is undoubtedly its kitchen, designed for both culinary exploration and effortless entertaining. It features gleaming stainless steel appliances including a newer fridge and elegant stone counters that frame a spacious island, complete with a built-in microwave and an integrated sink, providing ample space for preparation and casual dining. Also featuring Filtered water throughout the house. Relax and unwind in the inviting living room, where a cozy fireplace creates a focal point for intimate gatherings or quiet evenings at home. Retreat to the primary bedroom, a sanctuary offering a sophisticated tray ceiling and the privacy of an ensuite bathroom that was completely redone. This well-appointed bathroom includes a double vanity with two sinks and a spacious walk-in shower, providing a spa-like experience. Additional conveniences include a dedicated laundry room for everyday ease, an attached garage offering secure parking, storage, or a den space with the fully remodeled custom design. A pleasant covered patio perfect for outdoor enjoyment, alongside a welcoming front porch. This craftsman-style home offers an exceptional opportunity to embrace a refined lifestyle. Also featuring new carpet in the bedrooms, barn doors, irrigation system, and a warranty that covered your sewage, water, gas, and electric.
- Listing Status:
- Active
- Data Last Updated:
- October 9, 2026 at 6:17AM
- Listing Office:
- Keller Williams Indy Metro NE : 317-645-8026
- Listing Agent:
- Michelle Hammes : 317-645-8026
- MLS ID:
- 22127098

- Style: Ranch
- Parking: AttachedGarage Door Opener
- General: OneSlab
- HOA Amenities: 450.0Annually
- Originating MLS: mibor
- School District: Noblesville Schools
- County: Hamilton
- Zoning: Acreage .22Section 16Township 18Range 4Holston HillsSection 2Lot 65Irregular Shape291016013018000013
- View: Trees/WoodsView
- Water: Public
- Source: mibor
This listing courtesy of Michelle Hammes , Keller Williams Indy Metro NE
Monthly Payment
- Principal & Interest $
- Property Taxes $
- Home Insurance $
- VA Funding Fee $

 New - 2 days ago