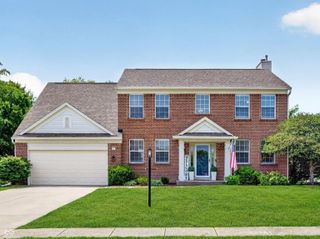
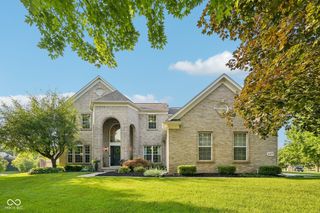
5245 Montview Way, Noblesville, IN 46062
- 4 beds |
- 3 baths |
- 3,684 sqft
 Single-Family Home
  Built in 2019
  0.27acre lot
 2 car garage
  $157/sqft
  Listed 6 days ago
Property Description
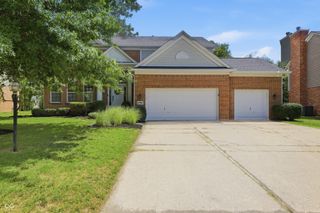
Beautifully designed stone and HardiePlank ranch situated on a private wooded lot, offering 4 bedrooms, a dedicated office, 3 full baths, and a finished basement. The open-concept layout features a spacious great room with a coffered ceiling and stone gas fireplace that flows into the gourmet kitchen with white cabinetry, quartz countertops, center island, gas cooktop, double wall ovens, tile backsplash, pantry, and stainless steel appliances. The dining area opens to a covered deck overlooking peaceful nature views. The main level also includes a private office with French doors, mudroom with built-in bench, laundry room with washer and dryer included plus storage cabinets, guest bedroom with full buest bath, and a luxurious primary suite with tray ceiling, two custom walk-in closets, and a spa-like bath with dual quartz vanities and a tiled walk-in shower with bench. The finished lower level offers a large family room with media built-ins, two additional bedrooms, a full bath, game closet, and generous unfinished storage space. Additional highlights include an insulated 2-car garage with a 4-foot bump for extra storage, tall ceilings, pull-down attic access. Battery backup to the sump pump, dehumidifier, and water softener. This quiet neighborhood is centrally located between Carmel, Westfield, and Noblesville and just minutes from shopping, dining, and everyday conveniences.
- Listing Status:
- Pending
- Data Last Updated:
- July 28, 2026 at 12:19PM
- Listing Office:
- Keller Williams Indy Metro Partners : 317-289-0093
- Listing Agent:
- Jennifer Goodspeed : 317-289-0093
- MLS ID:
- 22113358

- General: Attic Pull Down StairsBath Sinks Double MainHigh CeilingsTray Ceiling(s)Kitchen IslandEntrance FoyerPaddle FanHardwood FloorsHi-Speed Internet AvailblEat-in KitchenPantrySmart ThermostatWalk-In Closet(s)Wood Work Painted
- Appliances: Gas CooktopDishwasherDryerENERGY STAR Qualified AppliancesDisposalMicrowaveOvenDouble OvenRefrigeratorWasherWater HeaterWater Softener Owned
- Laundry: Main Level
- Basement: Egress Window(s)FinishedFull
- A/C: Central Air
- Heating: Forced AirNatural Gas
- Fireplace: Gas LogGreat RoomFireplaces: 1
- Style: Ranch
- Other Structures: Covered
- Parking: Attached
- General: OneConcrete Perimeter
- HOA Amenities: Maintenance475.0Annually
- Originating MLS: mibor
- School District: Noblesville Schools
- County: Hamilton
- Zoning: Acreage .27Section 16Township 18Range 4Holston HillsSection 3Lot 92Irregular Shape291016014018000013
- View: Trees/WoodsView
- Utilities: Cable AvailableElectricity ConnectedNatural Gas Connected200+ Amp Service
- Water: Public
- Source: mibor
This listing courtesy of Jennifer Goodspeed , Keller Williams Indy Metro Partners
Monthly Payment
- Principal & Interest $
- Property Taxes $
- Home Insurance $
- VA Funding Fee $