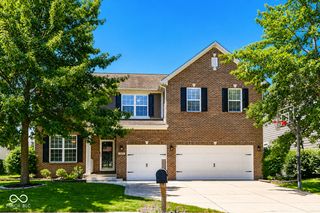
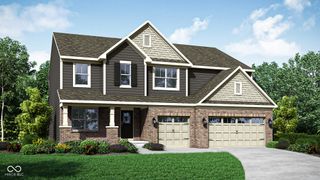
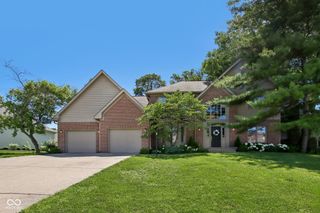
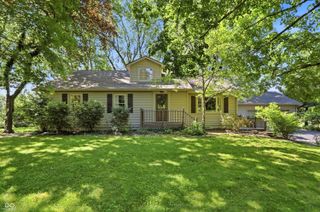
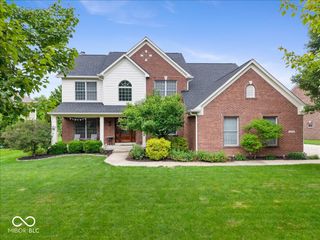
6034 Salisbury Lane, Noblesville, IN 46062
- 5 beds |
- 4 baths |
- 4,471 sqft
 Single-Family Home
  Built in 2004
  0.29acre lot
 3 car garage
  $134/sqft
  Listed 1 month ago
Property Description
Situated on a quiet street, yet minutes from amenities, you'll find your dream home in highly desirable Noblesville, Indiana. 6034 Salisbury Lane has a grand yet inviting presence with a brick facade, side-load 3-car garage and flat driveway. Soaring 2 story entry welcomes you. Cohesive LVP flooring throughout the expansive main level creates a sense of flow. You will love the dedicated office space, bonus room (currently used as a playroom) and dramatic 2 story great room with windows galore. The kitchen, laundry room and family entrance off the garage are built for efficiency. Two staircases lead you upstairs where you will find the primary suite complete with his/hers closets and large bathroom. Three additional bedrooms round out the second floor. Basement has been recently updated with large wet bar, two living spaces, guest room, another full bath and plenty of storage space. Outside, you will love the Trex deck, paver patio, flat yard, fence and lush greenery as your view. Flooded with light, custom touches throughout, fresh paint and carpet, newer roof and mechanicals... this is THE ONE.
- Listing Status:
- Pending
- Data Last Updated:
- July 6, 2026 at 12:20AM
- Listing Office:
- Berkshire Hathaway Home : 317-879-6271
- Listing Agent:
- Christiana Kalavsky : 317-879-6271
- MLS ID:
- 22104914

- General: Attic AccessCeiling VaultedKitchen IslandEntrance FoyerPantryWired for SoundWalk-In Closet(s)Wood Work PaintedBath Sinks Double MainBreakfast Bar
- Appliances: Electric CooktopDishwasherDryerDisposalGas Water HeaterMicroHoodMicrowaveDouble OvenRefrigeratorBar FridgeWasherWater HeaterWater Softener OwnedWine Cooler
- Laundry: Main LevelSinkLaundry Room
- Basement: Finished CeilingFinished Walls
- A/C: Central Air
- Heating: Forced AirNatural Gas
- Fireplace: Gas LogGreat RoomFireplaces: 1
- General: Sprinkler System
- Style: Traditional
- Other Structures: DeckPatio
- Parking: AttachedGarage Faces Side
- General: TwoConcrete Perimeter
- HOA Amenities: InsuranceMaintenanceParkPlaygroundPoolTennis Court(s)Association Home OwnersInsuranceMaintenanceParkPlaygroundTennis Court(s)850.0Annually
- Originating MLS: mibor
- School District: Noblesville Schools
- County: Hamilton
- Zoning: Acreage .29Section 15Township 18Range 4East Haven At Noble WestSection 1-BLot 67291015009054000013
- View: Trees/WoodsView
- Fencing: Full
- Water: Public
- Source: mibor
This listing courtesy of Christiana Kalavsky , Berkshire Hathaway Home
Monthly Payment
- Principal & Interest $
- Property Taxes $
- Home Insurance $
- VA Funding Fee $

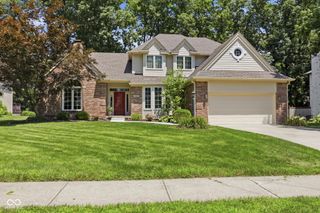
 New - 1 day ago