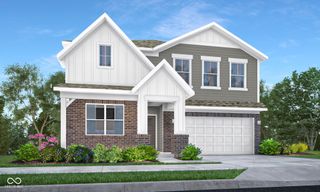
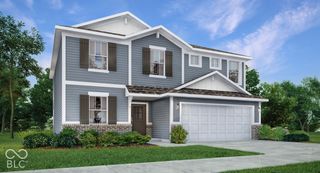
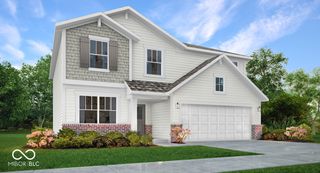
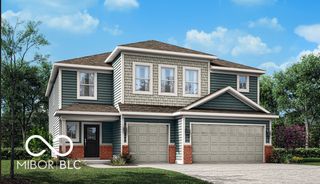
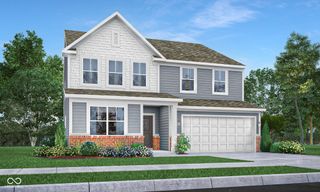
6150 Soapberry Circle, Noblesville, IN 46062
- 5 beds |
- 3 baths |
- 2,856 sqft
 Single-Family Home
  Built in 2026
  0.29acre lot
 2 car garage
  $164/sqft
  Listed 11 hours ago
Property Description
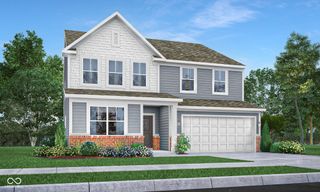
The Kingston blends everyday comfort with thoughtful design across two spacious levels. The first floor welcomes you with a bright foyer leading to a private flex suite with a full bath, perfect for guests, or extended family. Don't forget that dedicated workspace with the study featuring glass doors for that perfect touch of elegance. From there, the home opens to a large great room that connects seamlessly to the dining area and kitchen. The kitchen includes a generous island, ample storage, and a direct view of the morning room, where windows invite in natural light for relaxed meals or coffee breaks. The patio off the morning room extends the living space to the back yard the overlooks a beautiful common area. A family foyer and storage area off the garage keep essentials organized and out of sight. Upstairs, the Kingston centers around a roomy loft that can be used as a media space, game area, or second living room. The owner's suite spans the rear of the home and offers a peaceful retreat with a walk-in closet and a private bath featuring dual sinks, and a luxury shower. Three additional bedrooms, two with a walk-in closet, share a conveniently located bathroom. The second-floor laundry adds even more practicality to the layout. With open gathering spaces, private retreats, and smart storage solutions throughout, the Kingston makes everyday living comfortable and effortless. *Photos/Tour of model may show features not selected in home.
- Listing Status:
- Active
- Data Last Updated:
- October 9, 2026 at 4:17PM
- Listing Office:
- Compass Indiana, LLC : 317-430-0866
- Listing Agent:
- Erin Hundley : 317-430-0866
- MLS ID:
- 22130488

- General: Smart Lock(s)
- Style: Traditional
- Other Structures: Patio
- Parking: AttachedConcreteGarage Door Opener
- Windows: ScreensVinyl Windows
- General: TwoSlab
- HOA Amenities: ParkPlaygroundPoolEntrance CommonParkPlayground720.0Annually
- Originating MLS: mibor
- School District: Noblesville Schools
- County: Hamilton
- Zoning: TIMBERS290627000008003013
- Water: Public
- Source: mibor
This listing courtesy of Erin Hundley , Compass Indiana, LLC
Monthly Payment
- Principal & Interest $
- Property Taxes $
- Home Insurance $
- VA Funding Fee $

 New - 11 hours ago