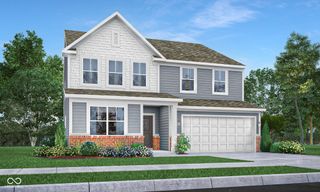
6269 Purple Leaf Court, Noblesville, IN 46062
- 5 beds |
- 5 baths |
- 3,500 sqft
 Single-Family Home
  Built in 2026
  9,148sqft lot
 3 car garage
  $166/sqft
  Listed 11 hours ago
Property Description
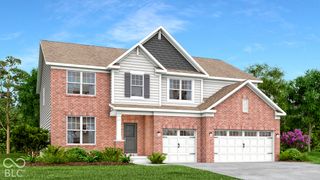
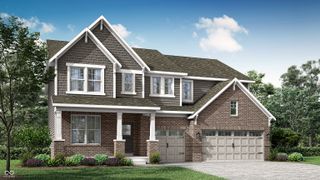
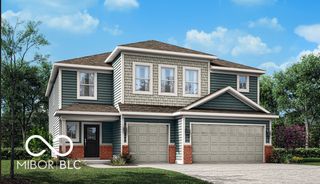
The Rockwell is a home that embodies classic elegance and modern livability, thoughtfully designed for both vibrant gatherings and peaceful everyday moments. A welcoming covered porch leads into a gracious foyer, where a private study offers the perfect space for working from home or enjoying a quiet retreat. Beyond, the home opens into a spacious great room centered around a cozy fireplace-an inviting setting for entertaining or relaxing with family. At the heart of The Rockwell is a stunning gourmet kitchen, designed to inspire both everyday meals and special occasions. Featuring an expansive island, abundant cabinetry, a generous walk-in pantry, and seamless flow into the dining area, this chef-inspired space combines beauty and function effortlessly. Whether hosting friends or preparing a weeknight dinner, the kitchen's open design keeps everyone connected. Practical touches enhance daily life, including a family foyer that connects the garage to the main living areas for added organization. A main-level bedroom with access to a full bath offers flexibility for guests or multi-generational living. Upstairs, the owner's suite serves as a serene sanctuary, complete with a spa-like bath and an expansive walk-in closet. Three additional bedrooms provide generous accommodations, while a versatile loft offers a second gathering space-ideal for movie nights, a playroom, or a lounge area. A centrally located laundry room adds convenience to everyday routines. With five bedrooms, multiple living spaces, and refined architectural details throughout, The Rockwell is more than a home-it's a beautifully crafted retreat designed for the way you live today and the memories you'll create tomorrow.
- Listing Status:
- Active
- Data Last Updated:
- October 9, 2026 at 4:17PM
- Listing Office:
- Compass Indiana, LLC : 317-430-0866
- Listing Agent:
- Erin Hundley : 317-430-0866
- MLS ID:
- 22130464

- General: Smart Lock(s)
- Style: Traditional
- Other Structures: PatioCovered
- Parking: AttachedConcreteGarage Door Opener
- Windows: ScreensVinyl Windows
- General: TwoSlab
- HOA Amenities: PlaygroundPoolEntrance Common720.0Annually
- Originating MLS: mibor
- School District: Noblesville Schools
- County: Hamilton
- Zoning: TIMBERS290627000008003013
- Water: Public
- Source: mibor
This listing courtesy of Erin Hundley , Compass Indiana, LLC
Monthly Payment
- Principal & Interest $
- Property Taxes $
- Home Insurance $
- VA Funding Fee $

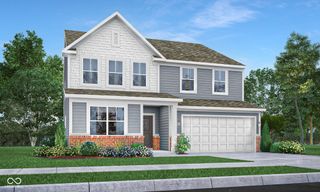
 New - 11 hours ago