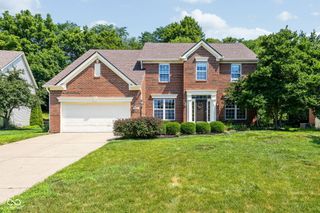
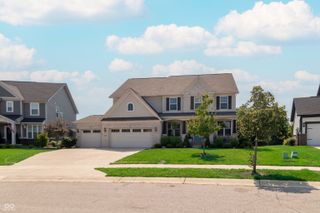
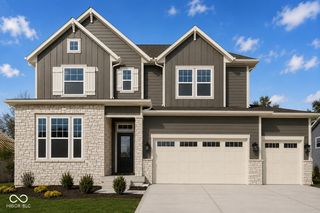
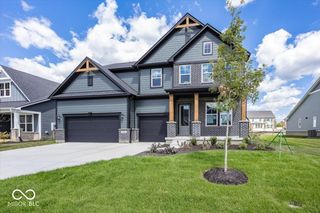
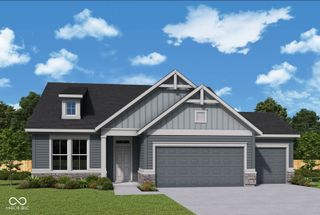
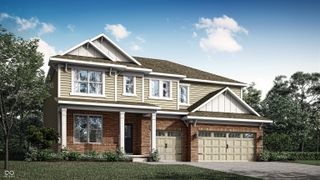
7249 Spayside Drive N, Noblesville, IN 46062
- 4 beds |
- 3 baths |
- 3,428 sqft
 Single-Family Home
  Built in 2018
  0.41acre lot
 3 car garage
  $246/sqft
  Listed 20 days ago
Property Description
You'll be hard pressed to find another opportunity like this, especially on the water in Lochaven of Noblesville. Built by Pulte, this Bourges floor plan offers almost 5,800 square feet of living space and tons of future potential on one the best lots in the development! From the moment you enter the front door, you're greeted by a 2-story foyer and gorgeous, curved staircase. You'll instantly notice the sparkling water views as you discover the main level which offers a layout lending it self to efficient living and entertaining. The main level offers a 2-story family room with fireplace, overlooked by the chefs kitchen with built-in appliances, beautiful white cabinetry & backspace and granite countertops, along with a dining room surrounded by windows. Separate, private office with doors that can easily be converted into another bedroom or playroom. The primary bedroom also sits on the main level, with an oversized ensuite with walk-in, tiled shower, dual vanities with endless storage, and a great walk-in closet. The back drop zone is spacious with a separate, enclosed laundry room that will impress you with its size. The upper level features 3 bedrooms, one of which can be used as a loft space, playroom, home gym or secondary office, and an additional full bath. Enjoy views of the foyer, family room and water from the upper level catwalks! The WALK-OUT basement, also with a beautiful curved staircase, is pre-plumbed for a full bath, offers endless possibilities for additional bedrooms, living and entertaining spaces and all of the storage you need. The yard is nearly half an acre with long views of the pond with your own dock! HOA offers a clubhouse, 2 swimming pools, tennis courts, pickle ball courts, a basketball court, walking trails, workout facility! Conveniently located just off of 146th, this home is minutes from shopping, dining, retail and major roadways. Don't miss this house!
- Listing Status:
- Active
- Data Last Updated:
- July 28, 2026 at 2:17PM
- Listing Office:
- Berkshire Hathaway Home : 317-353-5280
- Listing Agent:
- Zeida Suljkanovic : 317-353-5280
- MLS ID:
- 22112479

- General: Smart Lock(s)
- Style: CraftsmanTraditional
- Other Structures: DeckPatioCovered
- Parking: Attached
- General: TwoConcrete PerimeterFull
- HOA Amenities: ClubhouseExercise CourseFitness CenterMaintenancePickleball Court(s)PoolTrail(s)ClubhouseExercise RoomMaintenancePickleball CourtWalking Trails320.0Quarterly
- Originating MLS: mibor
- School District: Noblesville Schools
- County: Hamilton
- Zoning: Acreage .41Section 14Township 18Range 4Lochaven Of NoblesvilleSection 9CLot 210Irregular Shape291014007022000013
- View: PondView
- Utilities: Cable AvailableElectricity ConnectedNatural Gas ConnectedSep Electric MeterSep Gas MeterSewer ConnectedWater Connected200+ Amp Service
- Water: Public
- Source: mibor
This listing courtesy of Zeida Suljkanovic , Berkshire Hathaway Home
Monthly Payment
- Principal & Interest $
- Property Taxes $
- Home Insurance $
- VA Funding Fee $