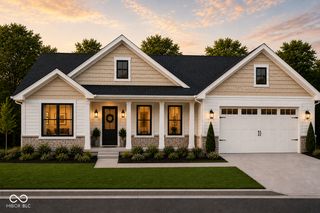
3715 W County Road 130 S, North Vernon, IN 47265
- 2 beds |
- 2 baths |
- 1,628 sqft
 Single-Family Home
  Built in 1968
  6.53acre lot
 3 car garage
  $184/sqft
  Listed 3 months ago
Property Description
Live in the country on a 6 1/2-ACRE park-like wooded lot with this 2 or 3 BR, 1.5 BA brick home with a FULL, WALK-OUT BASEMENT; 35x23 metal-sided 3-car pole building with concrete floor and electric plus 38x15 open-bay garage and 35x15 lean-to; living room with oak hardwood floor; applianced eat-in kitchen; dining room with oak hardwood floor and closet could be converted back to a 3rd bedroom; full bath on main level with walk-in shower and stackset washer and dryer; additional laundry area in basement with washer and dryer; WALK-OUT BASEMENT features a 34x14 family room with hearth area ideal for the addition of a wood stove, great storage area plus a half bath which could easily be updated to a full bath; Hayden rural water and Jackson Co REMC; high-speed internet available; electric heat pump; central air conditioning; Andersen double-pane casement windows; professionally waterproofed basement; 14x10 screened deck plus concrete patio; additional storage buildings; Hayden Elementary School district; possession at closing.
- Listing Status:
- Pending
- Data Last Updated:
- May 25, 2026 at 5:19PM
- Listing Office:
- RE/MAX Professionals : 812-525-2336
- Listing Agent:
- Steve Silver : 812-525-2336
- MLS ID:
- 22085108

- General: Built-in FeaturesPaddle FanHardwood FloorsHi-Speed Internet AvailblEat-in KitchenWood Work Stained
- Appliances: DryerDisposalMicrowaveElectric OvenRefrigeratorWasher
- Laundry: Connections AllMain LevelIn Basement
- Basement: Walk-Out Access
- A/C: Central AirHeat Pump
- Heating: ElectricHeat Pump
- General: Storage ShedOutbuilding
- Style: Ranch
- Other Structures: DeckPatio
- Parking: DetachedGravelGarage Door OpenerGuestStorage
- General: OneBlock
- Originating MLS: mibor
- School District: Jennings County School Corporation
- County: Jennings
- Zoning: PT N1/2 NWQ 18-6-8 6.529 A401218200005000011
- View: PastureTrees/WoodsView
- Utilities: Electricity ConnectedSeptic SystemWater Connected200+ Amp ServiceCircuit Breakers
- Water: Public
- Source: mibor
This listing courtesy of Steve Silver , RE/MAX Professionals
Monthly Payment
- Principal & Interest $
- Property Taxes $
- Home Insurance $
- VA Funding Fee $