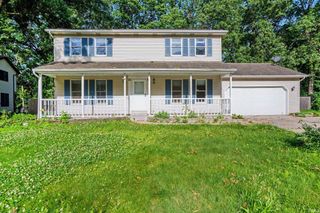
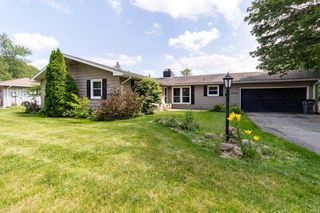
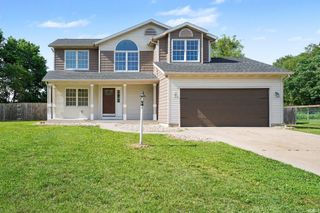
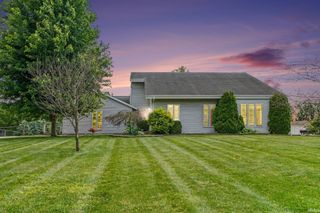
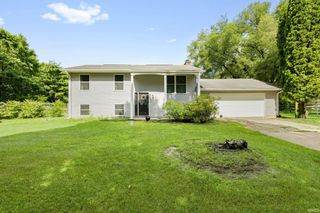
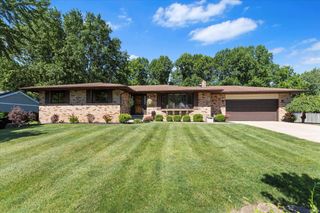
10035 Ashwood Forest Drive, Osceola, IN 46561
- 3 beds |
- 3 baths |
- 2,745 sqft
 Single-Family Home
  Built in 1995
  0.28acre lot
 2 car garage
  $120/sqft
  Listed 1 month ago
Property Description
*** OPEN HOUSE SUN MAY 31 11am-1pm****Welcome home to this stunning property designed for both comfort and style! This home is located in Ashwood Forest in the award winning PHM (Penn Harris Madison school district). 3 bedrooms, 2.5 baths, 2 car garage and a finished basement. The heart of the home is the spacious open-concept living area, featuring a beautiful gourmet kitchen that seamlessly flows into the main living space-perfect for entertaining family and friends or enjoying everyday life. Retreat to the luxurious primary suite, complete with a walk-in closet featuring custom shelving and abundant storage to keep everything organized.. The elegant dining room provides the perfect setting for special occasions, while the dedicated first floor office offers a quiet and convenience space for working. Tons of storage throughout and for extra storage the 8'X16' foot shed stays. Enjoy your summer evenings on the patio in the quiet private fenced in backyard. Seller is offering a $5000 flooring allowance with acceptable offer. Don't miss your opportunity to make it yours!
- Listing Status:
- Pending
- Date Added:
- May 30, 2026
- Data Last Updated:
- July 6, 2026 at 11:58PM
- Listing Office:
- Home Gallery, KMC Realty : 574-252-4663
- Listing Agent:
- Katrina McGovern : 574-532-8341
- MLS ID:
- 202620779
- Basement: Finished
- Flooring: Carpet
- A/C: Central Air
- Heating: Forced AirGas
- Fireplace: Family RmFireplaceFireplaces: 1
- General: Vinyl
- Style: Two Story
- Roofing: Shingle
- School District: Penn-Harris-Madison School Corp.
- Driveway: Concrete
- Zoning: LOT 89 ASHWOOD FOREST SEC TWO SPLIT OF 14 1046 0885 NP5935 9/9571-10-09-280-013.000-031
- Fencing: Chain Link
- Water: City
- Sewer: Septic
This listing courtesy of Katrina McGovern , Home Gallery, KMC Realty
Monthly Payment
- Principal & Interest $
- Property Taxes $
- Home Insurance $
- VA Funding Fee $