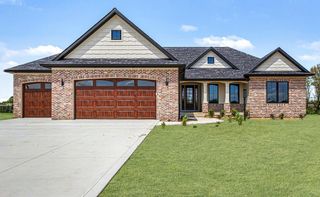
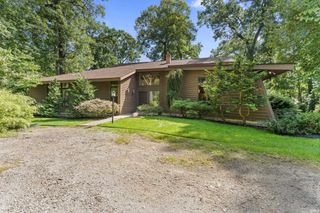
10810 Douglas Rd, Osceola, IN 46561
- 4 beds |
- 3 baths |
- 4,186 sqft
 Single-Family Home
  Built in 2021
  5acre lot
 3 car garage
  $236/sqft
  Listed 3 months ago
Property Description
Reduced by over $100K!! Custom-built Barndominium offering the ultimate in privacy and luxury, perfectly situated on 5 acres within the prestigious Penn School District. This expansive home features a stunning open-concept design highlighted by floor-to-ceiling windows, allowing you to enjoy peaceful views of wildlife with your morning coffee. At the heart of the home, a massive kitchen island with exquisite stone countertops serves as the perfect centerpiece for entertaining, complemented by high-end appliances, custom cabinets, and a dedicated dry bar. The main-level primary suite provides a relaxing retreat, complete with a beautiful ensuite bathroom and a spacious walk-in closet. Outside, the property transforms into a private oasis featuring a covered, wrap-around porch, a massive heated below-ground pool equipped with a slide and an automatic cover, as well as a hot tub for those cooler nights. For recreation and storage, the estate includes some trails and a massive, fully finished 3-car garage. Spanning 1,500 square feet, this heated space boasts soaring 19-foot ceilings and 10.5-foot garage doors. This home has everything you need with its heated floors, a whole-house generator, an irrigation system, built-in screen doors, energy-efficient windows and doors, and so much more! Enjoy rural serenity with the convenience of being close to everything!
- Listing Status:
- Active
- Date Added:
- June 12, 2026
- Data Last Updated:
- October 9, 2026 at 1:59PM
- Listing Office:
- RE/MAX Oak Crest - Elkhart : 574-262-0770
- Listing Agent:
- Judy Wood : 574-575-8542
- MLS ID:
- 202623028
- General: MetalStone
- Style: One and Half Story
- Pool: Below Ground
- Roofing: Metal
- School District: Penn-Harris-Madison School Corp.
- Driveway: Concrete
- Zoning: Lot 313 Pleasant Valley Estates Sec 26 17/18Np#3687 09-15-201671-05-33-101-020.000-031
- Water: Well
- Sewer: Septic
This listing courtesy of Judy Wood , RE/MAX Oak Crest - Elkhart
Monthly Payment
- Principal & Interest $
- Property Taxes $
- Home Insurance $
- VA Funding Fee $