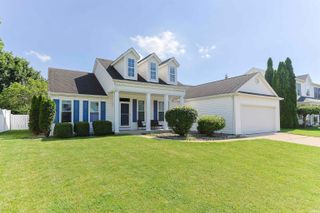
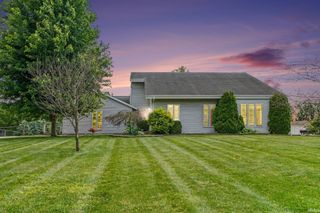
10879 Gorden Setter Drive, Osceola, IN 46561
- 3 beds |
- 3 baths |
- 2,732 sqft
 Single-Family Home
  Built in 2000
  0.31acre lot
 2 car garage
  $146/sqft
  Listed 3 days ago
Property Description
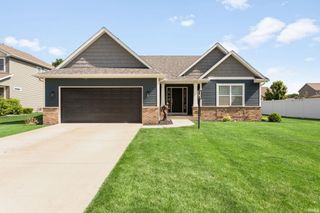
This home truly shines with new updates throughout—a testament to the exceptional care the owner has given this property. Nearly everything has been refreshed: new siding, roof, gutters, landscaping, and exterior lighting create a crisp, welcoming first impression. Step inside through the new front door and you’re greeted by fresh paint, new lighting, and updated bathroom mirrors. Even the details have been thoughtfully improved, including a new thermostat and new doorbell. The lower level offers fantastic additional living space, complete with plumbing ready for a future bar, a convenient half bath, and a huge family room perfect for gaming, cards, reading, or movie nights. The main level is a true great room—open, airy, and filled with natural daylight. The kitchen, dining area, and living space flow seamlessly together. A new sliding glass door with built-in blinds leads to the back patio, and new blinds have been added to all windows. Outside, you’ll appreciate the side-load garage, sprinkler system, and fenced yard—features that add both convenience and curb appeal. This home shows beautifully and offers the peace of mind that comes with thoughtful, quality updates throughout. Enjoy your visit.
- Listing Status:
- Active
- Date Added:
- July 3, 2026
- Data Last Updated:
- July 6, 2026 at 9:00PM
- Listing Office:
- Coldwell Banker Real Estate Group : 574-277-8000
- Listing Agent:
- Sandie Nelson : 574-286-0979
- MLS ID:
- 202626464
- General: Vinyl
- Style: RanchOne Story
- Roofing: Dimensional Shingles
- School District: Penn-Harris-Madison School Corp.
- Driveway: Concrete
- Zoning: Long Legal.71-10-04-353-019.000-031
- Fencing: FullPicketWood
- Water: City
- Sewer: Septic
This listing courtesy of Sandie Nelson , Coldwell Banker Real Estate Group
Monthly Payment
- Principal & Interest $
- Property Taxes $
- Home Insurance $
- VA Funding Fee $