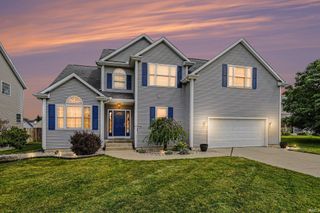
1225 W Rogers Street, Osceola, IN 46561
- 3 beds |
- 4 baths |
- 4,062 sqft
 Single-Family Home
  Built in 2003
  0.55acre lot
 2 car garage
  $95/sqft
  Listed 14 days ago
Property Description
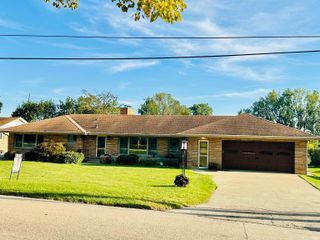
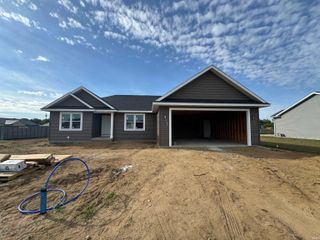
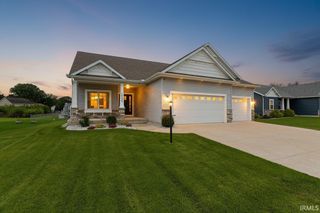
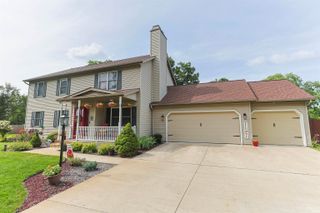
THIS UPDATED, MOVE-IN READY HOME HAS IT ALL-1/2+ ACRE LOT, PLUS A 40' X 60' HEATED POLE BARN. This well-maintained property features 3 bedrooms, 2 full baths, 2 1/2 baths, and is located in the PENN SCHOOL DICTRICT. The main level offers a kitchen with an abundance of cabinetry, a walk-in pantry, dual sinks, built-in microwave, and countertop seating, flowing into a dining area that walks out to the patio. The living room features hardwood floors, a gas fireplace, and a ceiling fan, and there's a separate dining room plus a convenient main-level laundry with a half bath. The primary suite includes a large walk-in closet and a private bath with tub/shower. Two additional bedrooms offer hardwood floors, ceiling fans, and walk-in closets, sharing a full bath. The partially finished lower level adds flexible space: a finished theater/family room with built-in shelving, a second finished office room, a half bath, and a large storage/utility area. Outside, the standout feature is the pole barn with a cement floor and floor drain, two finished office rooms, two overhead doors including a 14'-high RV-sized door, 14' to the beam and 24' to the peak. There's also a 24'x26' attached garage, a fenced area, patio, and a basketball court. A solid, functional home with exceptional storage, workspace, and a fully heated shop — ready for its next owner.
- Listing Status:
- Active
- Date Added:
- September 25, 2026
- Data Last Updated:
- October 9, 2026 at 6:57AM
- Listing Office:
- Cressy & Everett- Elkhart : 574-264-7581
- Listing Agent:
- Dennis Bamber : 574-532-3808
- MLS ID:
- 202639871
- General: Vinyl
- Style: RanchOne Story
- Roofing: AsphaltShingle
- School District: Penn-Harris-Madison School Corp.
- Driveway: Concrete
- Zoning: Lots 18a 19a 20a Snyders 2nd Addn & N 100' Of Lots 18 19 20 Snyders 1/2 Acre Lots 03-04 Con W/489601 & 4881 & 4879 Per Owner Request71-10-17-329-021.000-030
- Fencing: PartialChain Link
- Water: Well
- Sewer: Septic
This listing courtesy of Dennis Bamber , Cressy & Everett- Elkhart
Monthly Payment
- Principal & Interest $
- Property Taxes $
- Home Insurance $
- VA Funding Fee $