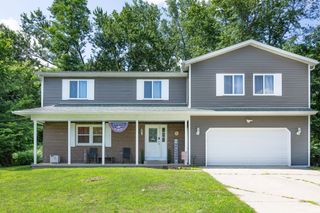
421 Shepherds Way, Osceola, IN 46561
- 4 beds |
- 3 baths |
- 3,744 sqft
 Single-Family Home
  Built in 2019
  8,712sqft lot
 2 car garage
  $127/sqft
  Listed 18 days ago
Property Description
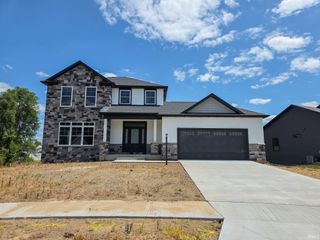
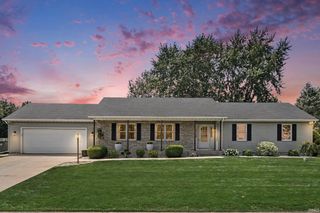
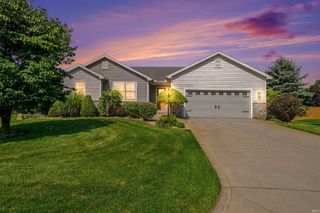
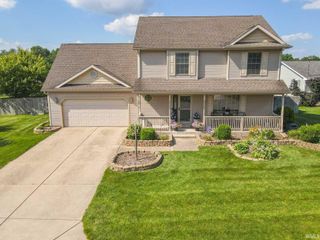
Welcome to your dream home in the highly sought-after Shepherds Cove subdivision, where modern design, thoughtful upgrades, and exceptional functionality come together to create the perfect place to call home. Step inside and be greeted by soaring vaulted ceilings, abundant natural light, and an open-concept floor plan that creates a bright, spacious, and welcoming atmosphere. The neutral color palette provides the perfect backdrop for any decorating style, while custom blinds throughout add both style and convenience. The desirable split-bedroom floor plan offers privacy and comfort, with a spacious primary suite featuring a walk-in shower and generous closet space. You’ll be amazed by the abundance of storage throughout the home, from the oversized closets to the thoughtfully designed storage areas. The conveniently located main-floor laundry and mudroom make everyday living effortless.The beautifully finished lower level expands your living space with endless possibilities. Whether you’re hosting guests, creating a recreation room, or enjoying family movie nights, this level has it all. A built-in speaker system creates the ultimate entertainment experience, while the additional bedroom with an egress window and full bathroom makes it ideal for guests or multi-generational living. Even downstairs, you’ll find plenty of additional storage space. Outside, relax with your morning coffee on the charming front porch or enjoy the beautifully maintained lawn made easy with the in-ground sprinkler system. Every detail of this home has been carefully considered to maximize both comfort and convenience. Built in 2019, this home offers all the advantages of newer construction without the wait. Meticulously maintained and truly move-in ready, this is a rare opportunity to own a home that perfectly combines modern finishes, functional design, and timeless appeal. From the spacious layout to the exceptional storage and thoughtful upgrades, this home is sure to exceed your expectations.
- Listing Status:
- Active
- Date Added:
- July 9, 2026
- Data Last Updated:
- July 27, 2026 at 4:59PM
- Listing Office:
- Berkshire Hathaway HomeServices Northern Indiana Real Estate : 574-284-2600
- Listing Agent:
- Tara Vinson : 574-532-7273
- MLS ID:
- 202627245
- General: BrickVinyl
- Style: RanchOne Story
- Roofing: Shingle
- School District: Penn-Harris-Madison School Corp.
- Driveway: Concrete
- Zoning: LOT 67 SHEPHERD'S COVE SECT IV71-10-08-451-072.000-030
- Water: City
- Sewer: City
This listing courtesy of Tara Vinson , Berkshire Hathaway HomeServices Northern Indiana Real Estate
Monthly Payment
- Principal & Interest $
- Property Taxes $
- Home Insurance $
- VA Funding Fee $

 New - 1 day ago