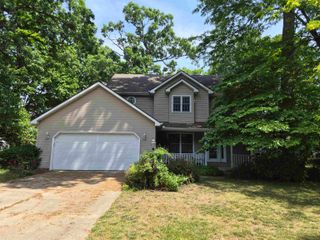
55127 Buckeye Road, Osceola, IN 46561
- 5 beds |
- 4 baths |
- 3,480 sqft
 Single-Family Home
  Built in 1969
  0.34acre lot
 2 car garage
  $83/sqft
  Listed 17 days ago
Property Description
**MULTIPLE OFFERS - SUBMIT HIGHEST & BEST BY TUES 6/23 at 12 pm **Welcome to Buckeye Road in the heart of Osceola and within the Penn School District! With 5 bedrooms and 3.5 bathrooms, this spacious home offers room to spread out and a flexible floor plan to fit a variety of needs. Move-in ready and waiting for your final touches, many of the major updates have already been completed, including new furnaces and A/C units, a new water heater, new flooring, fresh paint, updated trim, newer refrigerator and dishwasher, an updated kitchen, and remodeled bathrooms. The open-concept layout features a large living room that creates an inviting space for everyday living and entertaining. The lower level offers a separate family room with its own entrance, along with a bedroom and full bathroom, providing endless possibilities for guests, multi-generational living, a home office, or additional living space. Upstairs, you'll find the primary suite with an updated private bathroom, along with three additional bedrooms and another remodeled full bathroom. The basement provides abundant storage space and room to stay organized. Conveniently located near shopping, dining, and schools, this home offers the space, updates, and versatility you've been looking for!
- Listing Status:
- Pending
- Date Added:
- June 19, 2026
- Data Last Updated:
- July 7, 2026 at 12:58AM
- Listing Office:
- Berkshire Hathaway HomeServices Goshen : 574-534-1010
- Listing Agent:
- Jennifer Weldy : 574-596-7726
- MLS ID:
- 202624287
- Basement: Partial BasementSlabUnfinished
- A/C: Central Air
- Heating: GasForced Air
- Fireplace: Family RmWood BurningFireplaceFireplaces: 1
- General: BrickWood
- Style: Quad-Level
- School District: Penn-Harris-Madison School Corp.
- Zoning: LOT 27 KELSAN'S 2ND CEDAR LANE SUB71-10-05-104-009.000-031
- Water: Well
- Sewer: Septic
This listing courtesy of Jennifer Weldy , Berkshire Hathaway HomeServices Goshen
Monthly Payment
- Principal & Interest $
- Property Taxes $
- Home Insurance $
- VA Funding Fee $