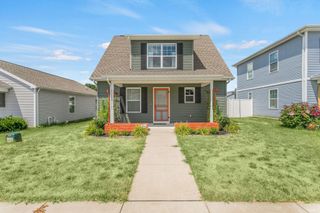
56556 Greenlawn Avenue, Osceola, IN 46561
- 3 beds |
- 2 baths |
- 2,112 sqft
 Single-Family Home
  Built in 1971
  0.38acre lot
 1 car garage
  $114/sqft
  Listed 4 days ago
Property Description
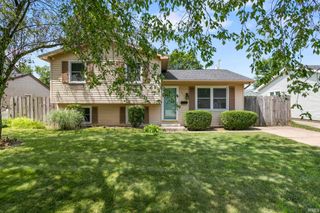
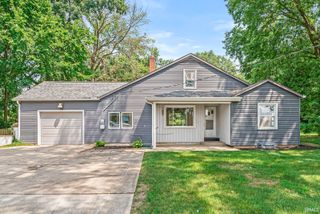
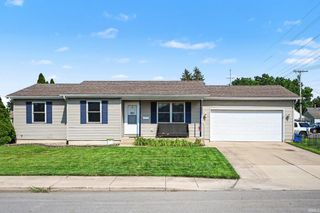
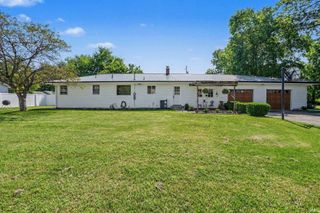
Welcome home to a place where comfort, charm, and everyday living come together! This inviting 3-bedroom, 1.5-bath home offers warm, welcoming spaces that make it easy to picture your next chapter here. The spacious living room is perfect for gathering with family and friends, while the formal dining room is ready for everything from holiday celebrations to weeknight dinners. A versatile bonus room provides endless possibilities—create a cozy family room, playroom, home office, fitness space, or media room tailored to your lifestyle. Step outside to your own private backyard retreat. Enjoy morning coffee, summer barbecues, or relaxing evenings on the deck overlooking the privacy-fenced backyard. It's the perfect space for entertaining, gardening, letting pets play, or simply unwinding after a busy day. An oversized 1-car attached garage offers plenty of room not only for your vehicle but also for extra storage, bikes, tools, or a workshop area. Located in the highly desirable Penn School District and just minutes from shopping, dining, parks, and major commuter routes, this home combines everyday convenience with comfortable living. If you've been searching for a home with flexible living spaces, inviting outdoor areas, and a location you'll love, this one is ready to welcome you home!
- Listing Status:
- Active
- Date Added:
- July 23, 2026
- Data Last Updated:
- July 27, 2026 at 4:59PM
- Listing Office:
- McKinnies Realty, LLC Elkhart : 574-271-3440
- Listing Agent:
- Shelly Mobus : 574-993-6364
- MLS ID:
- 202629729
- General: Vinyl
- Style: TraditionalTwo Story
- Roofing: AsphaltShingle
- School District: Penn-Harris-Madison School Corp.
- Driveway: Concrete
- Zoning: So 32.6' Lot 174 All Of Lots 175 & 176 & No 17.4' Lot 177 Sunnybanks Pro71-10-08-304-003.000-031
- Fencing: Privacy
- Water: Well
- Sewer: Septic
This listing courtesy of Shelly Mobus , McKinnies Realty, LLC Elkhart
Monthly Payment
- Principal & Interest $
- Property Taxes $
- Home Insurance $
- VA Funding Fee $

 New - 3 days ago