13305 Reisert Road NE, Palmyra, IN 47164
- 3 beds |
- 2 baths |
- 2,024 sqft
 Single-Family Home
  Built in 1977
  1.09acre lot
 2 car garage
  $137/sqft
  Listed 24 days ago
Property Description
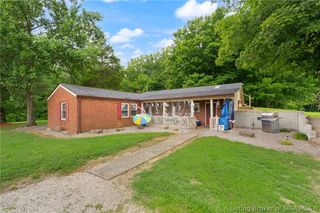
Open House Sunday Sept. 27th 2-4 pm. Welcome home to this spacious 3-bedroom, 2-full-bath brick ranch situated on over an acre with beautiful views and plenty of room inside and out! The flexible floor plan includes a large primary bedroom suite addition plus an impressive bonus office/flex room that could serve as a 4th bedroom, hobby room, or additional living space. The bright kitchen offers abundant cabinetry and opens to the dining area, while the comfortable living room features a large bay window. A full unfinished basement provides tremendous storage, laundry space, and future possibilities. Large 2 Space Carport with additional paved parking. Step outside to an incredible approximately 51x40 landscaped patio—perfect for entertaining, relaxing, and enjoying the peaceful surroundings. Outdoor storage includes a 16x13 two-story shed plus an additional 10x9 shed. You'll also appreciate the spacious paved parking area and covered parking. Major updates include windows approximately 4–5 years old and a roof approximately 4 years old. Dual-fuel HVAC, LP gas, and the LP tank is owned. A unique property offering space, versatility, storage, and a beautiful setting! This home sits on the county line for both Floyd and Harrison County so school bus from both schools come down this road. With Indiana's School Choice you can choose the school you want to attend.
- Listing Status:
- Active
- Data Last Updated:
- October 5, 2026 at 6:18PM
- Listing Office:
- Keller Williams Realty Consultants : 812-944-7024
- Contact:
- 812-944-7024
- MLS ID:
- 2026011736
- General: FenceLandscapingPatioOtherShed(s)
- Style: One Story
- Other Structures: OtherShed(s)Patio
- Parking: Carport
- Roofing: Shingle
- Windows: BlindsScreensThermal Windows
- General: BrickVinyl SidingFrame1
- Road/Access: Paved
- Originating MLS: SIRA_SIRA
- County: Harrison
- Zoning: Residential007-00828-00 PT NE1/4 SE QR 26-1-4 .89 007-00316-00 PT NE QR SE QR 26-1-4 .200070082800
- View: Park/GreenbeltScenicView
- Fencing: Yard Fenced
- Water: Well
- Sewer: Septic Tank
- Source: SIRA_SIRA
This listing courtesy of Keller Williams Realty Consultants
Monthly Payment
- Principal & Interest $
- Property Taxes $
- Home Insurance $
- VA Funding Fee $