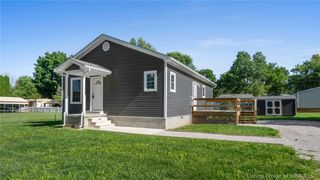
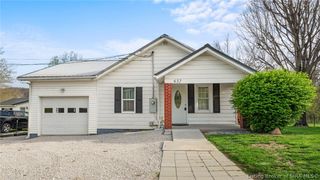
116 W Bernadine Drive, Paoli, IN 47454
- 3 beds |
- 1 bath |
- 1,008 sqft
 Single-Family Home
  Built in 1976
  9,801sqft lot
 1 car garage
  $197/sqft
  Listed 8 days ago
Property Description
Welcome home to this beautifully updated cozy 3-bedroom, 1-bath ranch style located on a quiet cul-de-sac. This move-in-ready home combines modern updates with small-town charm and offers immediate possession at closing. Recent improvements include a new roof, new gutters, new exterior door, fresh interior paint, updated bathroom fixtures, and modern light fixtures. The spacious kitchen comes complete with stainless appliances, making your move simple and stress-free. The full basement with 1 car garage provides abundant storage, workshop space, or endless possibilities for future finishing. Outside, you'll enjoy a large yard perfect for entertaining, gardening, or family activities. Conveniently located just minutes from schools, shopping, dining, and all that Paoli has to offer, this home is an exceptional value. Move-in ready. Immediate possession at closing. Priced to sell—schedule your private showing today!
- Listing Status:
- Active
- Data Last Updated:
- July 8, 2026 at 12:20AM
- Listing Office:
- Trinkle Group Real Est : (812) 723-4663
- MLS ID:
- 202609738
- General: Porch
- Style: One Story
- Other Structures: Porch
- Parking: BasementGarage Faces Rear
- Roofing: Metal
- Windows: BlindsScreens
- General: Aluminum SidingVinyl SidingBlockConcrete1Block
- Road/Access: Paved
- Originating MLS: SIRA_SIRA
- County: Orange
- Zoning: ResidentialATKINSON FAIRVIEW SUB DIV PT 35.012008005000
- Water: ConnectedPublic
- Sewer: Public Sewer
- Source: SIRA_SIRA
This listing courtesy of Trinkle Group Real Est
Monthly Payment
- Principal & Interest $
- Property Taxes $
- Home Insurance $
- VA Funding Fee $