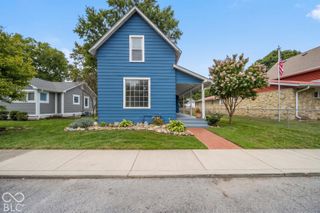
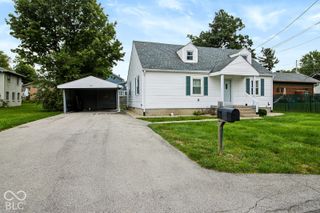
115 Adams Street, Pendleton, IN 46064
- 4 beds |
- 2 baths |
- 1,702 sqft
 Single-Family Home
  Built in 1898
  8,712sqft lot
 2 car garage
  $185/sqft
  Listed 7 days ago
Property Description
Welcome to this beautifully appointed four-bedroom, two-full-bath home nestled in the heart of historic downtown Pendleton. Rich in character and thoughtfully updated, this inviting residence blends timeless charm with modern comfort and functionality. Step inside to a spacious great room filled with possibilities-perfect for entertaining, a sophisticated home office, or an elegant dining space. The main level features a private primary bedroom, beautiful luxury vinyl plank flooring, and an updated kitchen designed to impress, complete with granite countertops, ceramic tile backsplash, updated cabinetry, and stainless-steel appliances. Upstairs, three additional bedrooms and a beautifully updated full bath provide exceptional flexibility for family, guests, a home office, or hobby space. Numerous improvements throughout the home provide peace of mind, including updated flooring, fresh interior paint, an updated kitchen and baths, 200-amp electrical service, and a newer roof. Step outside and discover a true gardener's paradise. The beautiful backyard features established apple, peach, and pear trees, dedicated herb gardens, and plenty of room to relax and enjoy the outdoors. A spacious wood deck creates the perfect setting for morning coffee, al fresco dining, or entertaining friends and family. The detached two-car garage offers abundant parking and storage, including a second-story storage area that adds even more versatility. And the location is hard to beat! Enjoy the charm and convenience of historic downtown Pendleton, with the ability to walk to local favorites for ice cream, coffee, and bagels, as well as the beautiful Pendleton Falls. This is small-town living at its best, with shops, local eateries, outdoor recreation, and community charm right outside your door.
- Listing Status:
- Active
- Data Last Updated:
- October 9, 2026 at 4:20AM
- Listing Office:
- Match House Realty Group LLC : 803-295-6516
- Listing Agent:
- Lori Stridde : 803-295-6516
- MLS ID:
- 22128421

- Style: Traditional
- Other Structures: DeckCovered
- Parking: DetachedConcreteStorage
- Windows: Vinyl Windows
- General: TwoBlock
- Originating MLS: mibor
- School District: South Madison Com Sch Corp
- County: Madison
- Zoning: Harden & Slacks 0.0000Acres Str: 00000 Section: Plat: 00 In: Out:481420100017000013
- Water: Public
- Source: mibor
This listing courtesy of Lori Stridde , Match House Realty Group LLC
Monthly Payment
- Principal & Interest $
- Property Taxes $
- Home Insurance $
- VA Funding Fee $

 New - 23 hours ago