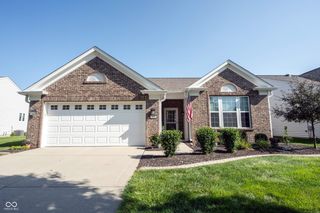
8398 Hulton Road, Pendleton, IN 46064
- 3 beds |
- 2 baths |
- 2,080 sqft
 Single-Family Home
  Built in 2023
  7,405sqft lot
 2 car garage
  $180/sqft
  Listed 2 days ago
Property Description
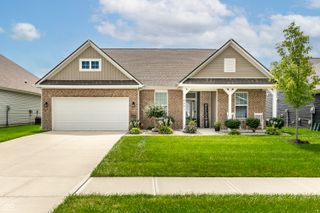
Tucked into Estes Park just minutes from the Hamilton County line, this 2023-built Arbor Homes ranch offers 2,080 square feet of easy one-level living. Vaulted ceilings and wide-plank flooring carry through the open great room, dining area, and a kitchen that's the standout - quartz counters, a striking tile backsplash, gas range, walk-in pantry, and an oversized island seating three. The primary suite sits privately at the back with a tray ceiling, dual-vanity bath with custom slat feature wall, tiled walk-in shower, and walk-in closet. Two more bedrooms - one currently set up as a home office - plus a main-level laundry room and mudroom entry complete the layout, and the garage includes an extended bump-out you won't find in most homes here. Out back, a covered patio with a ceiling fan and a custom privacy screen - staying with the home - overlooks a mature treeline. The $133/month HOA covers lawn care, irrigation, and snow removal. I-69 is about a mile away, with an approved Walmart Supercenter coming to the S.R. 13 interchange: roughly 10 minutes to Saxony, 15 to downtown Pendleton, 18 to Fishers, and 35 to downtown Indianapolis.
- Listing Status:
- Active
- Data Last Updated:
- August 24, 2026 at 12:20AM
- Listing Office:
- Mark Dietel Realty, LLC : 317-654-2593
- Listing Agent:
- Connor Jones : 317-654-2593
- MLS ID:
- 22120832

- General: Exterior Handicap AccessibleLightingSprinkler System
- Style: CraftsmanRanch
- Other Structures: Covered
- Parking: AttachedConcreteGarage Door Opener
- General: OneSlab
- HOA Amenities: InsuranceMaintenanceManagementSnow RemovalAssociation Home OwnersEntrance CommonInsuranceIrrigationLawncareMaintenanceManagementSnow Removal133.0Monthly
- Originating MLS: mibor
- School District: South Madison Com Sch Corp
- County: Madison
- Zoning: Estes Park Sec 2 Lot 73 (0.167Ac)481528203002076015
- Utilities: Electricity ConnectedNatural Gas ConnectedSewer ConnectedWater Connected200+ Amp Service
- Water: Public
- Source: mibor
This listing courtesy of Connor Jones , Mark Dietel Realty, LLC
Monthly Payment
- Principal & Interest $
- Property Taxes $
- Home Insurance $
- VA Funding Fee $

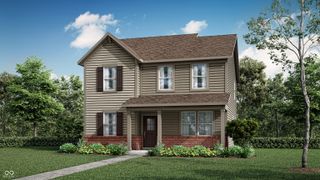
 New - 2 days ago