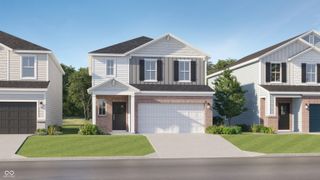
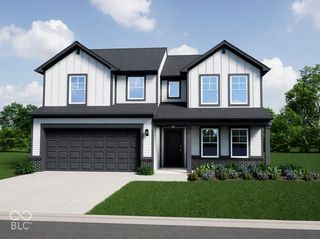
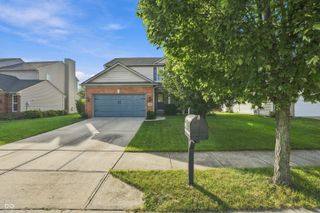
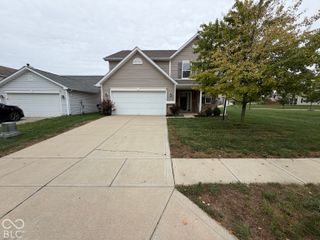
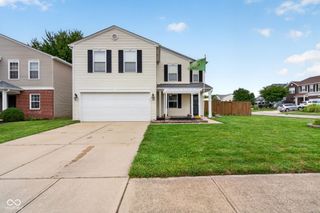
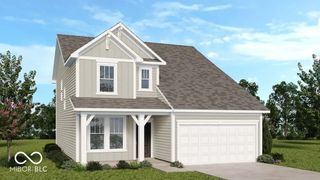
8506 Fownes Lane, Pendleton, IN 46064
- 5 beds |
- 3 baths |
- 2,203 sqft
 Single-Family Home
  Built in 2019
  7,405sqft lot
 2 car garage
  $161/sqft
  Listed 3 days ago
Property Description
Presenting an exceptional opportunity at 8506 Fownes LN, PENDLETON, IN, USA. This 2019 single-family residence, spanning 3502 square feet, is in great condition and offers an attractive property profile for discerning buyers. Its traditional architectural style provides a timeless aesthetic. The kitchen is a focal point of the home, featuring stainless steel appliances, stone counters, and a central island, all seamlessly integrated into an open-plan design with the living room, fostering an ideal environment for both daily living and entertaining. The bathrooms are thoughtfully appointed, with one offering the convenience of a double vanity and a walk-in shower. Additional property features include a private yard, a dedicated laundry room for practical daily use, and a built-in garage providing secure parking and storage. A patio extends the living space outdoors, perfect for relaxation or social gatherings. We invite you to discover the refined living experience offered by this distinguished property.
- Listing Status:
- Active
- Data Last Updated:
- October 9, 2026 at 2:20AM
- Listing Office:
- Double Realty LLC : 317-701-5159
- Listing Agent:
- Tak-Po Fong : 317-701-5159
- MLS ID:
- 22129946

- Style: Craftsman
- Other Structures: PatioCovered
- Parking: AttachedGarage Door Opener
- Windows: ScreensVinyl Windows
- General: TwoSlab
- HOA Amenities: Association Builder ControlsEntrance CommonInsuranceMaintenanceNature AreaSnow Removal400.0Annually
- Originating MLS: mibor
- School District: South Madison Com Sch Corp
- County: Madison
- Zoning: Oakmont Sec 1 Lot 4 (0.17Ac)481528202003004015
- View: PondNeighborhoodWaterView
- Fencing: Full
- Utilities: Cable AvailableNatural Gas Connected
- Water: Public
- Source: mibor
This listing courtesy of Tak-Po Fong , Double Realty LLC
Monthly Payment
- Principal & Interest $
- Property Taxes $
- Home Insurance $
- VA Funding Fee $