2656 E County Road 900 N, Pittsboro, IN 46167
- 3 beds |
- 2 baths |
- 1,372 sqft
 Single-Family Home
  Built in 1974
  0.46acre lot
 2 car garage
  $219/sqft
  Listed 1 month ago
Property Description
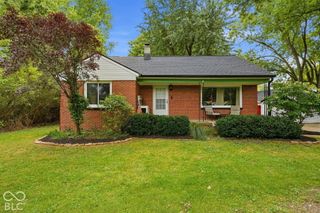
NEW NEW NEW. Welcome home to this fully updated, turn-key gem offering 3 bedrooms, 1.5 baths, and 1,372 square feet of beautifully modernized living space. Every detail has been refreshed from top to bottom, starting with the stunning brand-new kitchen featuring hardwood shaker cabinets with soft close hardware, elegant quartz countertops, a modern single-basin sink with garbage disposal, and a full suite of stainless steel appliances. Durable, new luxury vinyl plank flooring throughout, updated light fixtures, fresh neutral paint, and new outlets/switches. Flow seamlessly through the bright living room and into the spacious eat-in kitchen. Relax in the cozy family room anchored by a charming fireplace, or step through the sliding glass doors onto your private backyard deck-perfect for outdoor entertaining. Both bathrooms boast brand-new vanities and toilets. Enjoy ultimate peace of mind with major mechanical updates, including a brand-new HVAC system, a new well pressure tank and switch, water proofing crawlspace system with vapor barrier. Almost everything in the house is new.
- Listing Status:
- Active
- Data Last Updated:
- October 9, 2026 at 12:17PM
- Listing Office:
- United Real Estate Indpls : 317-460-6542
- Listing Agent:
- Michael Powell : 317-460-6542
- MLS ID:
- 22124297

- Style: Ranch
- Other Structures: DeckCovered
- Parking: Attached
- Windows: ScreensVinyl Windows
- General: OneBlock
- Originating MLS: mibor
- School District: North West Hendricks Schools
- County: Hendricks
- Zoning: Fair Meadows Lot 8 0.459Ac320324470007000018
- Fencing: Chain Link
- Water: Private
- Source: mibor
This listing courtesy of Michael Powell , United Real Estate Indpls
Monthly Payment
- Principal & Interest $
- Property Taxes $
- Home Insurance $
- VA Funding Fee $

 New - 1 day ago