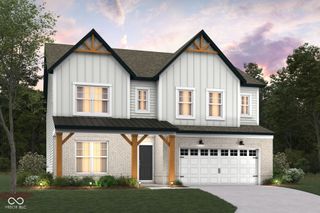
4674 E County Road 1000 N, Pittsboro, IN 46167
- 4 beds |
- 4 baths |
- 3,472 sqft
 Single-Family Home
  Built in 2005
  2.63acre lot
 3 car garage
  $193/sqft
  Listed 1 month ago
Property Description
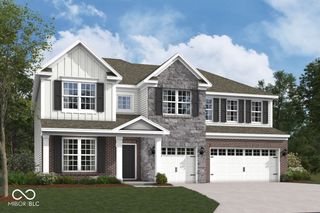
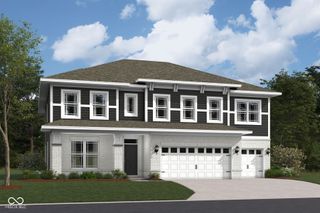
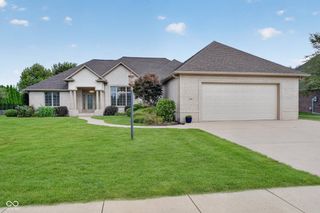
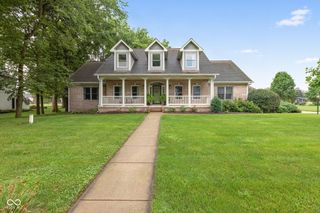
Welcome to this beautifully maintained 4-bedroom, 2 full and 2 half bath custom-built home situated on 2.63 acres in Hendricks County, offering the perfect blend of space, privacy and comfortable living. A timeless brick exterior and impressive two-story foyer with a beautiful staircase welcome you inside. The open floor plan features a dramatic Great Room with soaring vaulted ceilings and a gas fireplace, adjoining the spacious kitchen with generous cabinetry, casual dining area and pantry. Just beyond, the inviting Sun Room provides another wonderful space to relax while enjoying views of the expansive backyard. The main-level Primary Suite features tray ceilings, a spacious bath with whirlpool tub and separate shower, plus a walk-in closet with custom built-ins. Upstairs, a spacious Bonus Room provides the additional living space you might otherwise look for in a lower level-an ideal place for everyone to spread out and enjoy movie nights, games, hobbies or a separate recreation area. The additional bedrooms offer flexibility for family, guests or working from home. Step outside to enjoy the 2.63-acre setting with a partially fenced backyard, open deck and beautiful sunset views-a peaceful setting with plenty of room to relax, entertain and enjoy the outdoors. Additional highlights include a spacious 3-car garage with service door to the backyard, a roof approximately 4 years old and a recently painted exterior. A wonderful opportunity to enjoy a custom home, generous acreage and beautiful surroundings while still being conveniently located in Hendricks County.
- Listing Status:
- Active
- Data Last Updated:
- October 9, 2026 at 7:17AM
- Listing Office:
- F.C. Tucker Company : 317-440-1251
- Listing Agent:
- Deborah Elliott : 317-440-1251
- MLS ID:
- 22122326

- Style: Traditional
- Other Structures: DeckCovered
- Parking: Attached
- Windows: Vinyl Windows
- General: TwoBlock
- Originating MLS: mibor
- School District: North West Hendricks Schools
- County: Hendricks
- Zoning: Lot 11Tout School Creek EstatesMiddle TwpHendricks CtyPlat Cabinet 5Slide 52pgs 1A-1C. AlsoPt of SW 1/4 of Sec 17T17NR1E2nd Principal MeridianMiddle TwpHendricks Cty320217354001000018
- Fencing: Partial
- Utilities: Cable ConnectedNatural Gas Connected
- Water: Private
- Source: mibor
This listing courtesy of Deborah Elliott , F.C. Tucker Company
Monthly Payment
- Principal & Interest $
- Property Taxes $
- Home Insurance $
- VA Funding Fee $

 New - 2 days ago